KeithBrady

BEDS4
BATHS3 full
SQUARE FEET2,162
MLS#10833232
STATUSNew
PROPERTY TYPEResidential - Single Family
SUBDIVISIONHunt Club
Property Description
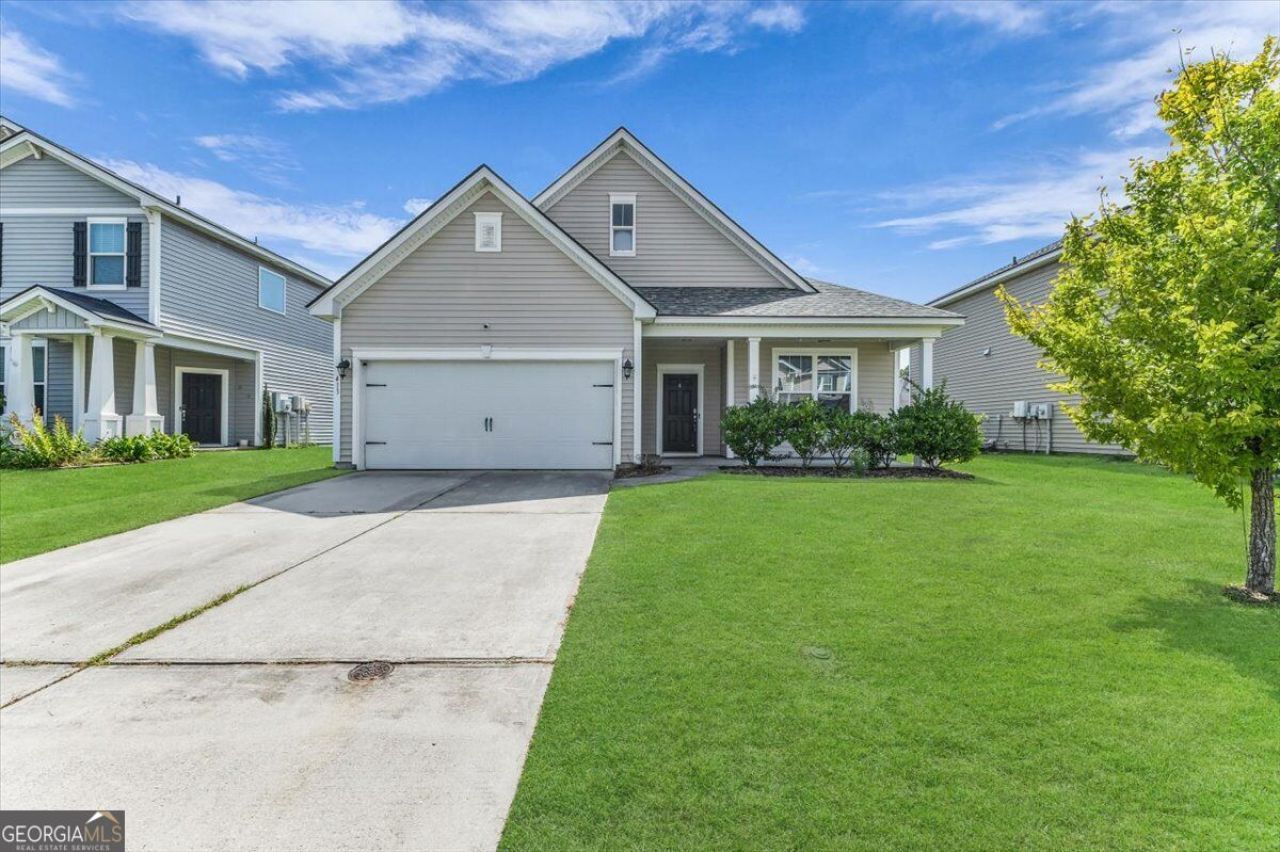
Welcome to this spacious 4-bedroom, 3-bath executive beauty featuring an open floor plan designed for comfortable living and entertaining. The main floor offers a spacious Primary Suite with a relaxing ensuite bath featuring a garden tub, separate shower, double sinks, and a walk-in closet. Two additional main-floor guest bedrooms share a full bath, providing plenty of space for family or guests. Upstairs, the private and versatile 4th bedroom features its own full ensuite bath, making it ideal for a guest suite, home office, playroom, theater room, flex space, or craft room. The large open kitchen features beautiful granite countertops, abundant cabinetry, a spacious island with seating, and a breakfast area perfect for casual dining. The home also offers a formal dining room that can serve as an additional living space, along with a spacious family room. The main living areas feature LVP flooring. Outside, the fully fenced backyard provides plenty of space for entertaining, play, gardening, or simply relaxing. Conveniently located near Tanger Outlets, shopping, restaurants, Savannah/Hilton Head International Airport, Gulfstream, and Savannah. Hurry Home to this fabulous home at a fantastic price!
Property Features
Property Type: Residential - Single Family
Basement: None
Cooling: Electric
Heating: Central, Electric
Home Style: Traditional
Lot Size: 0.17 Acres
Roof Type: Composition
Stories: 1.0
Taxes: $2,249
Year Built: 2014
Feature Descriptions
Additional Rooms: Media Room
Amenities: Street Lights
Days on Site: 4
Exterior: Vinyl Siding
Interior: High Ceilings
Parking Notes: Attached
Sewer: Public Sewer
Water: Public
Local Schools
High School: New Hampstead
Middle School: West Chatham
Elementary School: West Chatham
Listed By / Shown By
Listed By
Agency Name: Scott Realty Professionals LLC
Agency Phone: 912-349-7766
Shown By
Agent Name: Keith Brady
Agent Phone: (770) 328-3659
Agency Title: Josey Young & Brady Realty, LLC

Estimate Your Payment
Estimated Payment
$ 942.59 per month $667.67 Principal & Interest $187.42 Property Tax $87.50 Homeowner's InsuranceChange Payment Information

Privacy Policy / DMCA Notice / ADA Accessibility


This site is hosted, designed and copyright
© 1994 - 2026 by
Delta Media Group, Inc. -- Patent Pending --
413 Lions Den Drive | MLS# 10833232
This single family home located at 413 Lions Den Drive, Pooler, GA 31322 is currently listed for sale with an asking price of $300,000. This property was built in 2014 and has 4 bedrooms and 3 full baths with 2162 sq. ft. Lions Den Drive is located in the Hunt Club subdivision. Search Hunt Club real estate on kbrady.jybrealty.com today.