KeithBrady

BEDS2
BATHS2 full 1 partial
SQUARE FEET1,558
MLS#10828410
STATUSNew
PROPERTY TYPEResidential - Townhouse
SUBDIVISIONFairway Villas Condos
Property Description
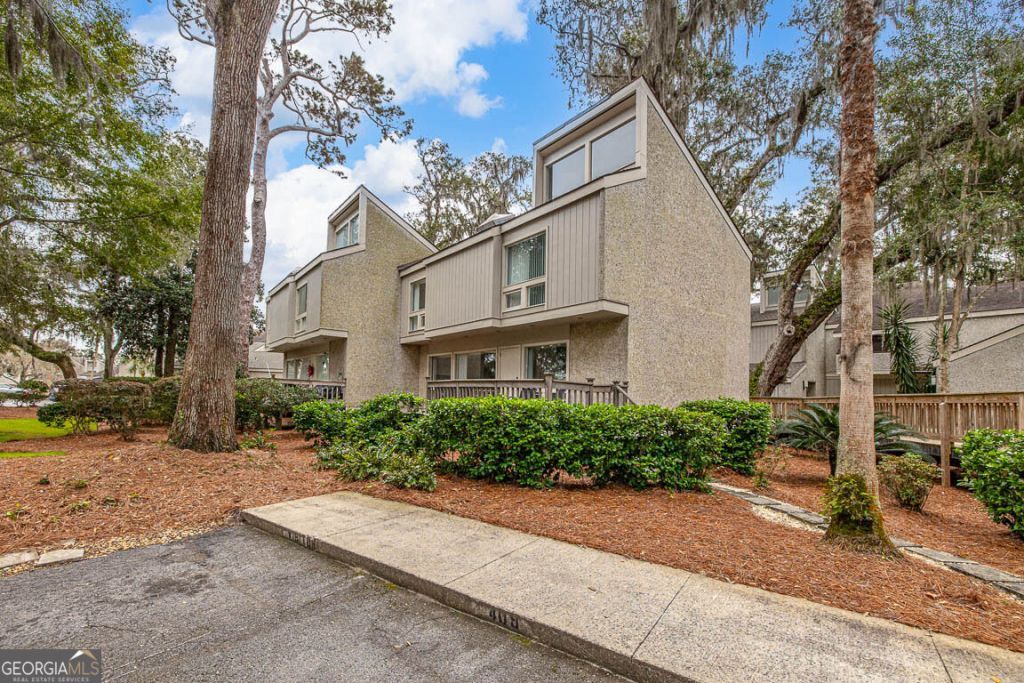
Welcome to your completely renovated retreat in the heart of the desirable Sea Palms community! This stunning condo at 413 Fairway Villas has been updated from top to bottom and is ready to impress. Every detail has been thoughtfully considered, including all-new furniture and finishes throughout, ensuring a fresh, modern feel with plenty of space to relax and entertain. This spacious home features two generously sized bedrooms, each with its own private en-suite bathroom, offering ultimate comfort and privacy. An additional half-bath is a bonus for guests. The open-concept living and dining area flows seamlessly, perfect for hosting or unwinding after a day on the island. Located just a short stroll from the golf course, Sago restaurant, and Sea Palms' top-notch amenities, this condo offers the perfect blend of luxury and convenience. Whether you're seeking a full-time residence, a vacation getaway, or an investment property, this updated condo has it all. Experience the Sea Palms lifestyle and make 413 Fairway Villas your new island escape today!
Property Features
Property Type: Residential - Townhouse
Basement: None
Cooling: Central Air, Electric
Garage: 1
Heating: Central, Electric, Heat Pump
Home Style: Traditional
Roof Type: Composition
Stories: 2.0
Taxes: $2,400
Year Built: 1972
Feature Descriptions
Additional Rooms: Family Room
Amenities: Sidewalks, Street Lights
Appliances: Dishwasher, Microwave, Range, Refrigerator
Days on Site: 11
Exterior: Stucco, Tabby
Flooring: Hardwood
Interior: Double Vanity, Master On Main Level
Kitchen: Breakfast Area
Parking Notes: Assigned
Sewer: Public Sewer
Utilities: Cable Available, Phone Available
Water: Public
Local Schools
High School: Glynn
Middle School: Glynn
Elementary School: Saint Simons
Listed By / Shown By
Listed By
Agency Name: St. Marys Realty Inc
Agency Phone: 912-729-7900
Shown By
Agent Name: Keith Brady
Agent Phone: (770) 328-3659
Agency Title: Josey Young & Brady Realty, LLC

Estimate Your Payment
Estimated Payment
$ 1,395.69 per month $1,057.14 Principal & Interest $200.00 Property Tax $138.54 Homeowner's InsuranceChange Payment Information

Privacy Policy / DMCA Notice / ADA Accessibility


This site is hosted, designed and copyright
© 1994 - 2026 by
Delta Media Group, Inc. -- Patent Pending --
413 Fairway Villas Drive | MLS# 10828410
This townhouse located at 413 Fairway Villas Drive, St. Simons, GA 31522 is currently listed for sale with an asking price of $475,000. This property was built in 1972 and has 2 bedrooms and 2 full and 1 partial baths with 1558 sq. ft. Fairway Villas Drive is located in the Fairway Villas Condos subdivision. Search Fairway Villas Condos real estate on kbrady.jybrealty.com today.