KeithBrady

BEDS4
BATHS3 full
SQUARE FEET2,135
MLS#10830558
STATUSNew
PROPERTY TYPEResidential - Single Family
SUBDIVISIONHERON BAY
Property Description
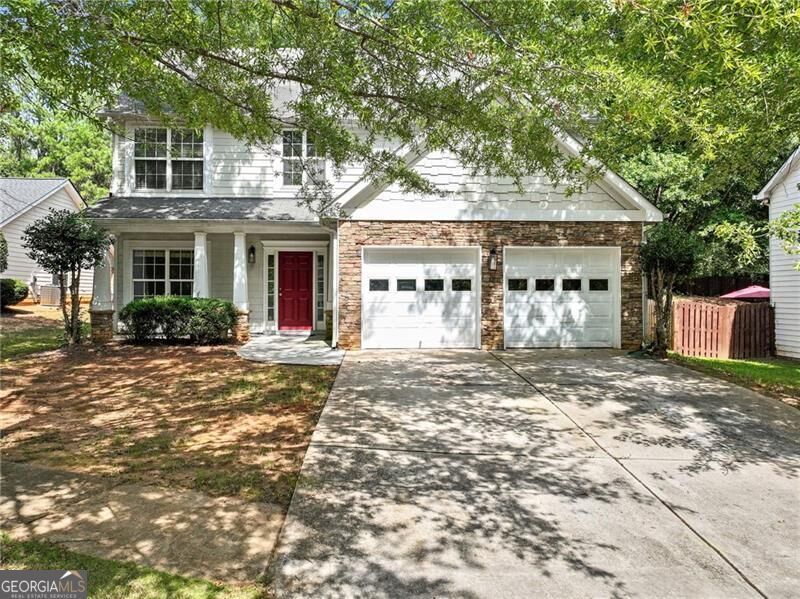
Welcome to **412 Eglington Trail**, located in the desirable **Heron Bay Golf Community** of Locust Grove! This beautifully refreshed, move-in-ready home features thoughtful updates throughout, including an **updated kitchen and bathrooms, new flooring and carpet, and fresh interior paint**. Spacious living areas provide plenty of room for everyday living and entertaining, while the refreshed finishes create a clean, inviting feel from the moment you step inside. Enjoy the **golf community lifestyle and sought-after amenities of Heron Bay**, along with convenient access to shopping, dining, schools, parks, and everyday conveniences. Whether you're a first-time buyer, looking for more space, or simply ready for a fresh start, this home offers a wonderful opportunity to enjoy **comfortable living in one of Locust Grove's premier golf communities**. Schedule your showing today and come experience **412 Eglington Trail** for yourself!
Property Features
Property Type: Residential - Single Family
Basement: None
Cooling: Central Air
Fireplaces: 1
Heating: Central
Home Style: Traditional
Lot Size: 0.27 Acres
Stories: 2.0
Taxes: $3,957
Year Built: 2004
Feature Descriptions
Additional Rooms: Laundry, Other
Amenities: Clubhouse, Golf, Lake, Playground, Pool, Tennis Court(s), Walk To Schools, Near Shopping
Appliances: Dishwasher, Disposal, Dryer, Microwave, Refrigerator
Days on Site: 8
Dining Room: Separate Room
Equipment: Intercom
Fencing: Back Yard, Wood
Fireplace Type: Family Room
Flooring: Carpet, Laminate
Foundation: Slab
Interior: High Ceilings, Master On Main Level
Kitchen: Pantry
Parking Notes: Garage, Attached, Garage Door Opener
Security Features: Carbon Monoxide Detector(s), Smoke Detector(s)
Sewer: Septic Tank
Swimming Pool: Yes
Utilities: Electricity Available, Natural Gas Available, Sewer Available
Water: Public
Water: No Dock Or Boathouse
Local Schools
High School: Luella
Middle School: Luella
Elementary School: Bethlehem
Listed By / Shown By
Listed By
Agency Name: Century 21 Results
Agency Phone: 770-889-6090
Shown By
Agent Name: Keith Brady
Agent Phone: (770) 328-3659
Agency Title: Josey Young & Brady Realty, LLC

Estimate Your Payment
Estimated Payment
$ 1,209.52 per month $777.84 Principal & Interest $329.75 Property Tax $101.94 Homeowner's InsuranceChange Payment Information

Privacy Policy / DMCA Notice / ADA Accessibility


This site is hosted, designed and copyright
© 1994 - 2026 by
Delta Media Group, Inc. -- Patent Pending --
412 Eglington Trail | MLS# 10830558
This single family home located at 412 Eglington Trail, Locust Grove, GA 30248 is currently listed for sale with an asking price of $349,500. This property was built in 2004 and has 4 bedrooms and 3 full baths with 2135 sq. ft. Eglington Trail is located in the HERON BAY subdivision. Search HERON BAY real estate on kbrady.jybrealty.com today.