KeithBrady

BEDS6
BATHS5 full
SQUARE FEET5,373
MLS#10835246
STATUSNew
PROPERTY TYPEResidential - Single Family
SUBDIVISIONThe Falls of Autry Mill
Property Description
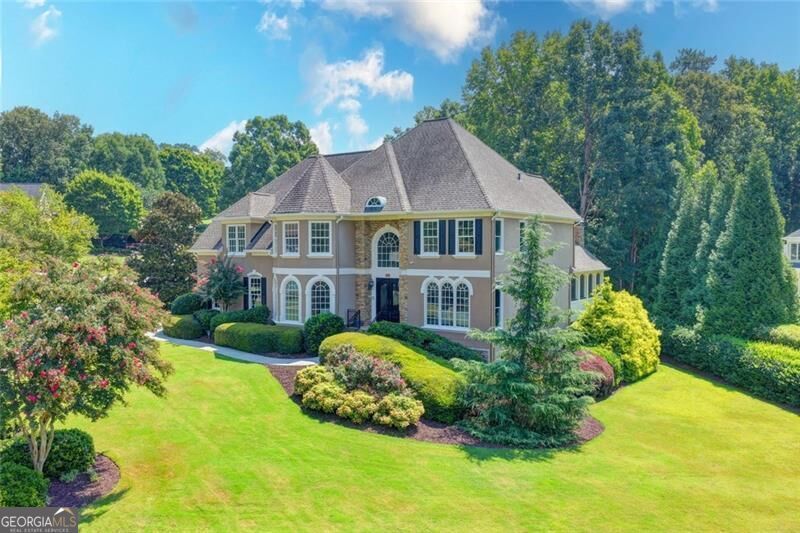
Welcome to 4105 Falls Ridge Dr, an exceptional luxury home in the highly desirable Falls of Autry Mill community. Situated on a large corner lot, this beautifully updated residence features a 3-car garage and an expansive driveway with abundant guest parking. This home has a MAIN-FLOOR BEDROOM w/ an en suite bath and a soaring foyer which introduces a light-filled, open floor plan with hardwood flooring throughout the main level. The vaulted Great Room is surrounded by windows overlooking the private backyard and flows seamlessly into the beautifully appointed kitchen. Designed for both everyday living and entertaining, the kitchen features refinished cabinetry, Vermont Danby marble countertops, a large center island and premium Thermador appliances. The oversized primary suite offers a spacious sitting area, TWO walk-in closets and an updated bath with travertine tile, custom cabinetry, a freestanding tub, new fixtures and a glass-enclosed shower. The secondary bedrooms are generously sized, with most offering walk-in closets. Additional highlights include updated bathrooms, a convenient second-floor laundry room, new carpet, refinished hardwood floors, updated lighting and ceiling fans, fresh interior and exterior paint, and new MARVIN WINDOWS with a transferable warranty. The finished terrace level expands the home's versatility with two additional flex or bedroom areas, a media room, a spacious game and family room, a kitchen and a fully remodeled bathroom - ideal for guests, recreation, a home office or multi-generational living. Outdoor living is equally impressive. The screened porch features a dramatic vaulted cedar-plank ceiling, custom lighting and a large stone fireplace, creating a beautiful year-round setting for relaxing or entertaining. The TimberTech Azek decking has also been recently upgraded and repaired. Additional improvements include a WHOLE-HOUSE GENERATOR, replaced gutters and front doors, added attic insulation, luxury vinyl flooring in the terrace level and numerous updated finished throughout. The Falls of Autry Mill offers an exceptional neighborhood with resort-style amenities, including a clubhouse, fitness center, swimming pool, tennis courts and pickleball courts. This thoughtfully updated Johns Creek home combines generous living spaces, upscale finished and outstanding community amenities in one remarkable property.
Property Features
Property Type: Residential - Single Family
Basement: Full
Basement: Yes
Cooling: Central Air
Fireplaces: 3
Garage: 3
Heating: Forced Air
Home Style: Traditional
Lot Size: 0.42 Acres
Roof Type: Composition
Stories: 2.0
Taxes: $9,161
Year Built: 1995
Feature Descriptions
Additional Rooms: Sun Room, Office, Media Room
Amenities: Fitness Center
Appliances: Dishwasher, Disposal, Double Oven, Dryer, Microwave, Refrigerator, Gas Water Heater
Equipment: Electric Air Filter
Exterior: Stucco
Fireplace Type: Master Bedroom, Gas Log, Gas Starter
Flooring: Carpet, Hardwood, Vinyl, Tile
Interior: Bookcases, Double Vanity, Vaulted Ceiling(s), Tray Ceiling(s), Walk-In Closet(s)
Kitchen: Kitchen Island, Solid Surface Counters, Pantry, Breakfast Bar
Parking Notes: Garage
Security Features: Smoke Detector(s)
Sewer: Public Sewer
Topography: Corner Lot
Utilities: Cable Available, Electricity Available, Natural Gas Available, Phone Available, Sewer Available, Underground Utilities, Water Available
Vegetation: Grassed
Water: Public
Window Features: Double Pane Windows
Local Schools
High School: Johns Creek
Middle School: Autrey Milll
Elementary School: Dolvin
Listed By / Shown By
Listed By
Agency Name: RE/MAX Center
Agency Phone: 770-932-1234
Shown By
Agent Name: Keith Brady
Agent Phone: (770) 328-3659
Agency Title: Josey Young & Brady Realty, LLC

Estimate Your Payment
Estimated Payment
$ 4,285.03 per month $3,113.57 Principal & Interest $763.42 Property Tax $408.04 Homeowner's InsuranceChange Payment Information

Privacy Policy / DMCA Notice / ADA Accessibility


This site is hosted, designed and copyright
© 1994 - 2026 by
Delta Media Group, Inc. -- Patent Pending --
4105 Falls Ridge Drive | MLS# 10835246
This single family home located at 4105 Falls Ridge Drive, Johns Creek, GA 30022 is currently listed for sale with an asking price of $1,399,000. This property was built in 1995 and has 6 bedrooms and 5 full baths with 5373 sq. ft. Falls Ridge Drive is located in the The Falls of Autry Mill subdivision. Search The Falls Of Autry Mill real estate on kbrady.jybrealty.com today.