KeithBrady

BEDS5
BATHS3 full
SQUARE FEET2,417
MLS#10834737
STATUSNew
PROPERTY TYPEResidential - Single Family
Property Description
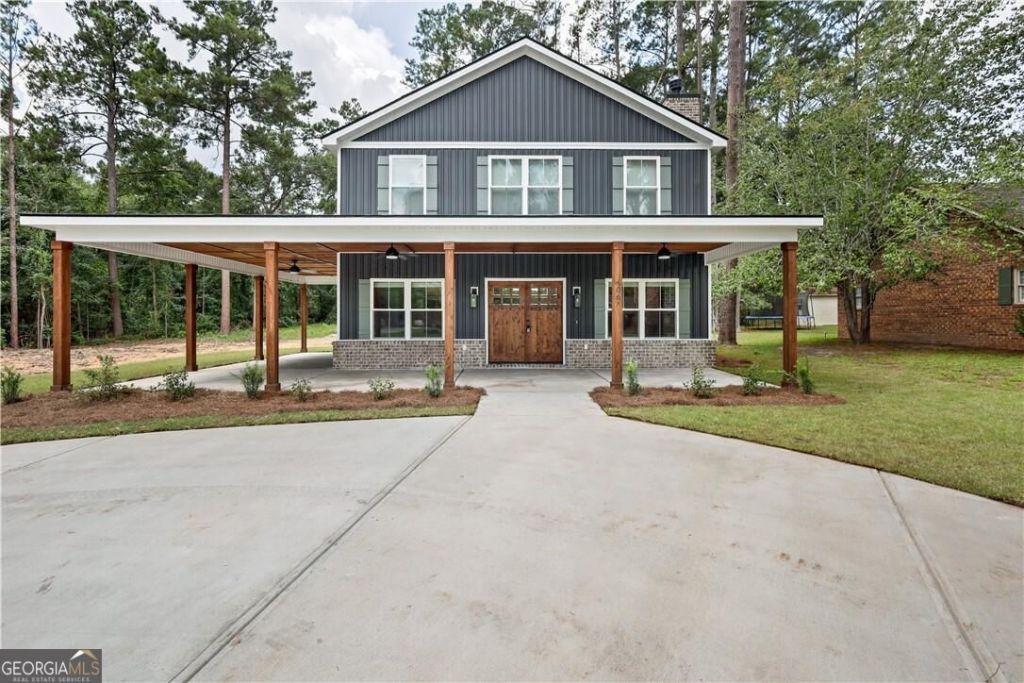
Gorgeous, moody exterior! Massive wrap-around porch! Soaring ceilings, highlighted by beautiful trim work and stained coffered ceilings! AND sitting on 1.52 acres in the heart of Springfield! This new construction from Echo Homebuilders takes southern charm to the next level. Between the towering brick fireplace, stained ceilings, and soft powder blue custom cabinetry, it will be hard to pick a favorite focus point upon entry. Elevating the design decisions, the floorplan here is to die for. Primary bedroom is on the main, along with an additional guest room, hall bath, and laundry. The primary is highlighted by an oversized double vanity, tile shower, and massive walk-in closets with custom built-in shelving. Upstairs, a large open loft overlooks the bottom floor, and boasts an additional 3 bedrooms with a large shared bathroom. As always with Echo, this home is built with energy efficiency in mind. Call for a private showing today!
Property Features
Property Type: Residential - Single Family
Basement: None
Cooling: Central Air, Electric
Fireplaces: 1
Heating: Central, Electric
Home Style: Rustic
Lot Size: 1.52 Acres
Roof Type: Composition
Stories: 2.0
Taxes: $1
Year Built: 2026
Feature Descriptions
Additional Rooms: Laundry
Appliances: Cooktop, Dishwasher, Electric Water Heater
Days on Site: 3
Exterior: Vinyl Siding, Wood Siding
Fireplace Type: Living Room, Masonry
Interior: High Ceilings, Separate Shower, Split Foyer, Entrance Foyer
Kitchen: Breakfast Area
Parking Notes: Off Street
Sewer: Public Sewer
Topography: City Lot
Utilities: Cable Available, Underground Utilities
Water: Public
Local Schools
High School: Other
Middle School: Other
Elementary School: Other
Listed By / Shown By
Listed By
Agency Name: Next Move Real Estate
Agency Phone: 912-295-5807
Shown By
Agent Name: Keith Brady
Agent Phone: (770) 328-3659
Agency Title: Josey Young & Brady Realty, LLC

Estimate Your Payment
Estimated Payment
$ 1,447.49 per month $1,279.70 Principal & Interest $0.08 Property Tax $167.71 Homeowner's InsuranceChange Payment Information

Privacy Policy / DMCA Notice / ADA Accessibility


This site is hosted, designed and copyright
© 1994 - 2026 by
Delta Media Group, Inc. -- Patent Pending --
406 S Ash Street | MLS# 10834737
This single family home located at 406 S Ash Street, Springfield, GA 31329 is currently listed for sale with an asking price of $575,000. This property was built in 2026 and has 5 bedrooms and 3 full baths with 2417 sq. ft. Search Springfield real estate on kbrady.jybrealty.com today.