KeithBrady

BEDS6
BATHS4 full
SQUARE FEET3,942
MLS#10799664
STATUSActive
PROPERTY TYPEResidential - Single Family
SUBDIVISIONVictoria Heights
Property Description
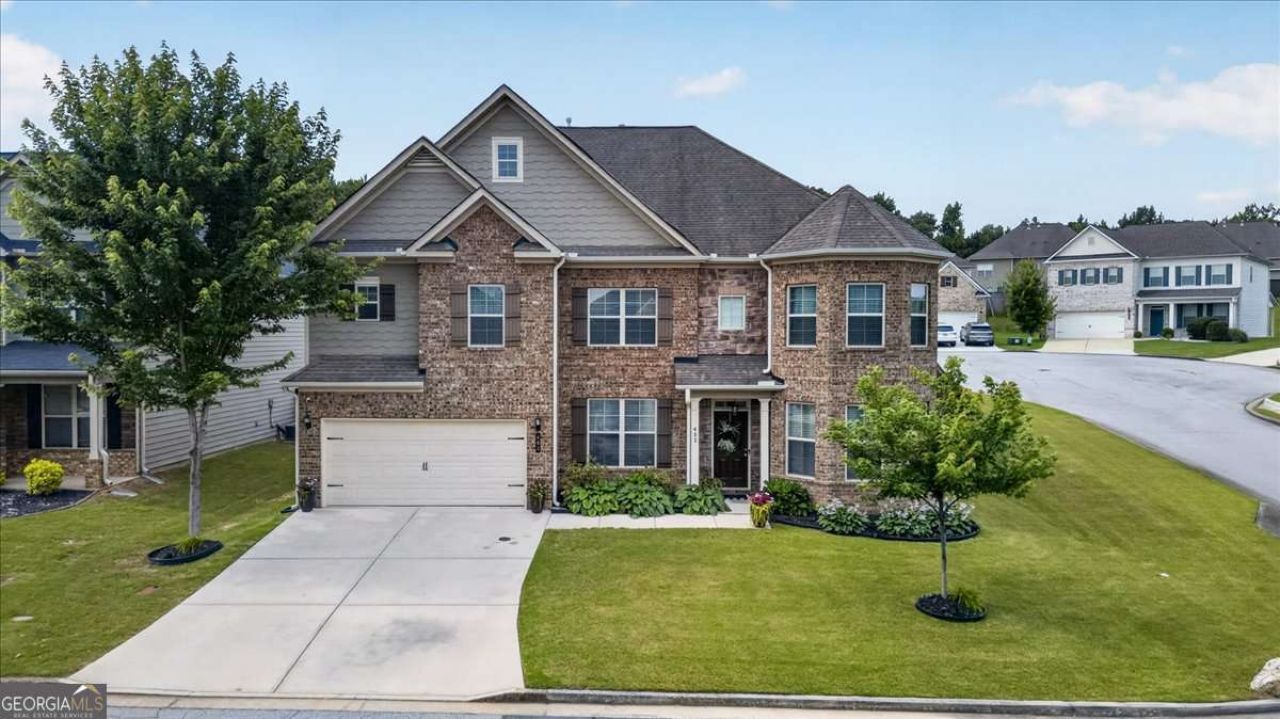
Welcome to this spacious Dallas home designed for today's lifestyle! This home is one of the largest floorplans in the neighborhood. Offering an ideal layout for multi-generational living, this home features generous living spaces and flexible room options to fit your needs. The private primary suite includes a bonus sitting room, perfect for a home office, nursery, fitness area, or relaxing retreat. The open-concept kitchen is the heart of the home, showcasing an oversized island that's perfect for entertaining, hosting gatherings, or everyday living without feeling cramped. Just off of the inviting kitchen, you can enjoy a covered patio for outdoor cookouts, game nights with friends or family, or a relaxing night in the fully-fenced back yard with maintained landscaping. With ample space to grow, modern functionality, and room for everyone to feel at home, this property is one you won't want to miss!
Property Features
Property Type: Residential - Single Family
Basement: None
Cooling: Central Air
Fireplaces: 2
Garage: 2
Heating: Central, Electric
Home Style: Brick Front, Traditional
Lot Size: 0.22 Acres
Roof Type: Composition
Stories: 2.0
Taxes: $4,978
Year Built: 2018
Feature Descriptions
Additional Rooms: Foyer
Appliances: Dishwasher, Refrigerator
Days on Site: 54
Exterior: Brick, Other
Fencing: Back Yard
Fireplace Type: Living Room, Master Bedroom
Flooring: Carpet, Hardwood
Interior: Walk-In Closet(s)
Kitchen: Breakfast Area, Breakfast Room, Kitchen Island, Pantry
Parking Notes: Garage
Security: yes
Security Features: Security System, Smoke Detector(s)
Sewer: Public Sewer
Topography: Corner Lot
Utilities: Cable Available, Electricity Available, Natural Gas Available, Sewer Available, Water Available
Water: Public
Water: No Dock Or Boathouse
Local Schools
High School: North Paulding
Middle School: Moses
Elementary School: Abney
Listed By / Shown By
Listed By
Agency Name: ERA Foster & Bond
Agency Phone: 404-874-9094
Shown By
Agent Name: Keith Brady
Agent Phone: (770) 328-3659
Agency Title: Josey Young & Brady Realty, LLC

Estimate Your Payment
Estimated Payment
$ 1,660.86 per month $1,101.66 Principal & Interest $414.83 Property Tax $144.38 Homeowner's InsuranceChange Payment Information

Privacy Policy / DMCA Notice / ADA Accessibility


This site is hosted, designed and copyright
© 1994 - 2026 by
Delta Media Group, Inc. -- Patent Pending --
405 Victoria Heights Drive | MLS# 10799664
This single family home located at 405 Victoria Heights Drive, Dallas, GA 30132 is currently listed for sale with an asking price of $495,000. This property was built in 2018 and has 6 bedrooms and 4 full baths with 3942 sq. ft. Victoria Heights Drive is located in the Victoria Heights subdivision. Search Victoria Heights real estate on kbrady.jybrealty.com today.