KeithBrady

BEDS4
BATHS3 full
SQUARE FEET3,006
MLS#10833674
STATUSNew
PROPERTY TYPEResidential - Single Family
Property Description
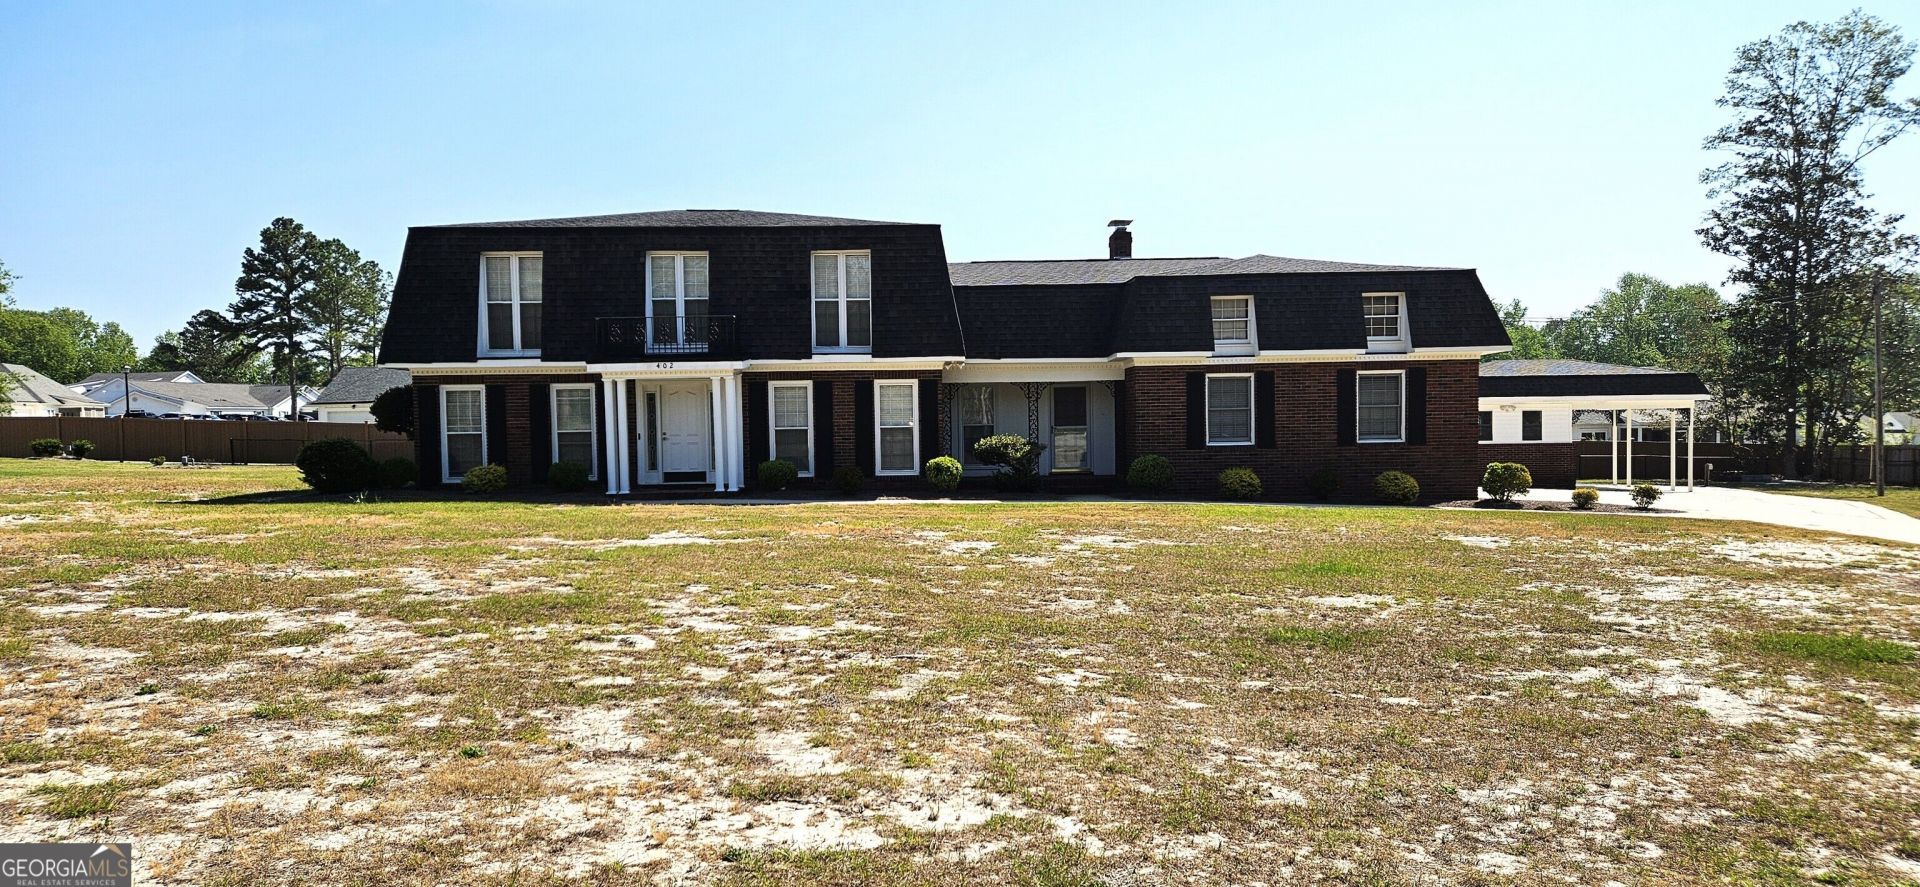
Welcome to 402 Brannen Drive, a spacious all-brick home located in the desirable Forest Heights Country Club area of Statesboro. Offering 3,006 square feet of living space with 4 bedrooms and 3 full bathrooms, this home provides plenty of room for everyday living, entertaining, and multi-generational needs. At the heart of the home is an oversized kitchen featuring granite countertops, abundant cabinet and counter space, and a large center island-perfect for family gatherings, holiday meals, and entertaining. With multiple living areas and generously sized rooms, the floor plan offers the space and flexibility that can be hard to find. One of the home's standout features is the ground-floor layout, which includes a bedroom, full bathroom, and family room with its own private entrance, if desired. This area could easily be transformed into a private in-law suite, guest quarters, home office, or apartment-style living space. The home sits on a large, one acre lot in Statesboro's most convenient area. Georgia Southern University, Forest Heights Country Club, the hospital, shopping, restaurants, and other everyday conveniences are all just minutes away. With its all-brick construction, more than 3,000 square feet of living space, flexible floor plan, and convenient in-town location, 402 Brannen Drive offers an excellent opportunity to make a large home your own. PLUS, THE SELLER IS OFFERING A $10,000 INCENTIVE! Ask for details on how the incentive may be applied.
Property Features
Property Type: Residential - Single Family
Basement: None
Cooling: Ceiling Fan(s), Central Air, Electric
Fireplaces: 1
Garage: 4 car attached
Heating: Electric, Heat Pump
Home Style: Brick 4 Side, Traditional
Lot Size: 1.07 Acres
Roof Type: Composition
Stories: 2.0
Taxes: $3,027
Year Built: 1971
Feature Descriptions
Additional Rooms: Den, Family Room, Foyer, Laundry, Sun Room
Appliances: Cooktop, Dishwasher, Electric Water Heater, Range, Refrigerator
Days on Site: 3
Dining Room: Separate Room
Exterior: Brick
Fencing: Back Yard
Fireplace Type: Family Room, Gas Log
Flooring: Laminate
Foundation: Slab
Interior: In-Law Floorplan, Separate Shower, Soaking Tub, Walk-In Closet(s)
Kitchen: Breakfast Area, Breakfast Bar, Country Kitchen, Kitchen Island, Pantry, Walk-in Pantry
Parking Notes: Garage, Carport, Attached, Kitchen Level, RV Access/Parking, Boat, Garage Door Opener, Side/Rear Entrance
Security Features: Smoke Detector(s)
Sewer: Septic Tank
Structures: Workshop
Topography: Level
Utilities: Cable Available, Electricity Available, High Speed Internet, Phone Available, Water Available
Vegetation: Partially Wooded
Water: Well
Window Features: Storm Window(s)
Local Schools
High School: Statesboro
Middle School: William James
Elementary School: Bryant
Listed By / Shown By
Listed By
Agency Name: BHHS Kennedy Realty
Agency Phone: 912-764-6249
Shown By
Agent Name: Keith Brady
Agent Phone: (770) 328-3659
Agency Title: Josey Young & Brady Realty, LLC

Estimate Your Payment
Estimated Payment
$ 1,206.28 per month $843.49 Principal & Interest $252.25 Property Tax $110.54 Homeowner's InsuranceChange Payment Information

Privacy Policy / DMCA Notice / ADA Accessibility


This site is hosted, designed and copyright
© 1994 - 2026 by
Delta Media Group, Inc. -- Patent Pending --
402 Brannen Drive | MLS# 10833674
This single family home located at 402 Brannen Drive, Statesboro, GA 30458 is currently listed for sale with an asking price of $379,000. This property was built in 1971 and has 4 bedrooms and 3 full baths with 3006 sq. ft. Search Statesboro real estate on kbrady.jybrealty.com today.