KeithBrady

BEDS4
BATHS3 full
SQUARE FEET3,401
MLS#10819903
STATUSPrice Change
PROPERTY TYPERental - Single Family
SUBDIVISIONRuby Forest
Property Description
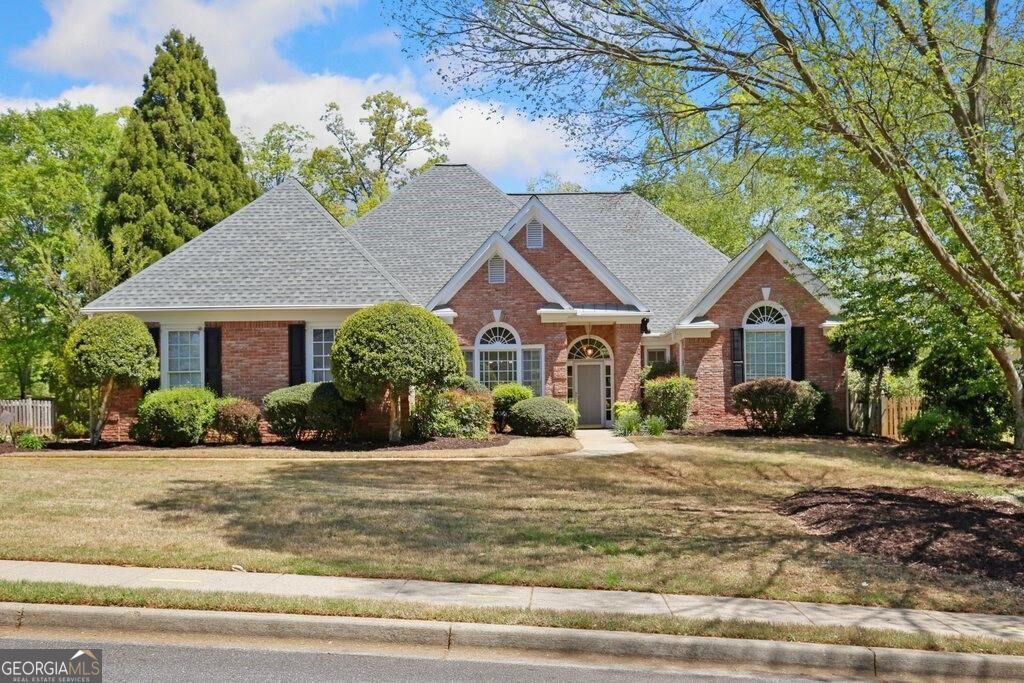
Excellent schools district! Gorgeous house with 4 bed and 3 bath in Heart of Suwanee, Near Georgia Pierce park, Shopping, restaurants and grocery. leveled driveway, Entrance foyer, Open floor plan, Lots of daylight, Formal dinning room. Spacious Gourmet Kitchen Features Breakfast bar ,Granite counter top, Cabinet white, View to family room. High ceiling family room with fireplace. Oversized Master suit with trey ceiling and second fireplace. Separate shower and jetted soaking tub, Huge walk in closet. Additional bedroom with full bath upstairs. Community amenity includes playground, Swimming pool , Tennis court and club house. Fenced backyard great for Relaxing and entertaining. Credit score 650+,Income 3x rent. Move in ready!
Property Features
Property Type: Rental - Single Family
Basement: None
Cooling: Ceiling Fan(s), Central Air, Zoned
Fenced: Yes
Fireplaces: 2
Garage: 2 car attached
Heating: Central, Forced Air, Zoned
Home Style: Brick Front, Traditional
Lot Size: 0.37 Acres
Roof Type: Composition
Stories: 2.0
Taxes: $0
Year Built: 1994
Feature Descriptions
Additional Rooms: Foyer
Amenities: Clubhouse, Park, Playground, Pool, Sidewalks, Street Lights, Tennis Court(s), Walk To Schools
Appliances: Dishwasher, Disposal, Microwave, Refrigerator
Days on Site: 23
Dining Room: Seats 12+
Exterior: Concrete
Fencing: Back Yard, Fenced, Wood
Fireplace Type: Factory Built, Family Room, Gas Log, Gas Starter, Master Bedroom
Flooring: Carpet, Hardwood, Tile
Interior: Double Vanity, High Ceilings, Master On Main Level, Split Bedroom Plan, Tray Ceiling(s), Walk-In Closet(s)
Kitchen: Breakfast Bar, Pantry
Parking Notes: Garage, Attached, Garage Door Opener, Side/Rear Entrance
Security Features: Open Access, Smoke Detector(s)
Sewer: Public Sewer
Topography: Level
Utilities: Electricity Available, Natural Gas Available, Sewer Available, Underground Utilities, Water Available
Water: Public
Window Features: Double Pane Windows
Local Schools
High School: North Gwinnett
Middle School: North Gwinnett
Elementary School: Roberts
Listed By / Shown By
Listed By
Agency Name: Virtual Properties Realty.Net
Agency Phone: 770-495-5050
Shown By
Agent Name: Keith Brady
Agent Phone: (770) 328-3659
Agency Title: Josey Young & Brady Realty, LLC


Privacy Policy / DMCA Notice / ADA Accessibility


This site is hosted, designed and copyright
© 1994 - 2026 by
Delta Media Group, Inc. -- Patent Pending --
4009 Treemont Lane | MLS# 10819903
This property located at 4009 Treemont Lane, Suwanee, GA 30024 is currently listed for rent with an asking price of $2,800 / Monthly. Search Suwanee real estate on kbrady.jybrealty.com today.