KeithBrady

BEDS6
BATHS5 full 1 partial
SQUARE FEET5,817
MLS#10825623
STATUSNew
PROPERTY TYPEResidential - Single Family
SUBDIVISIONLONGVIEW CREEKSIDE
Property Description
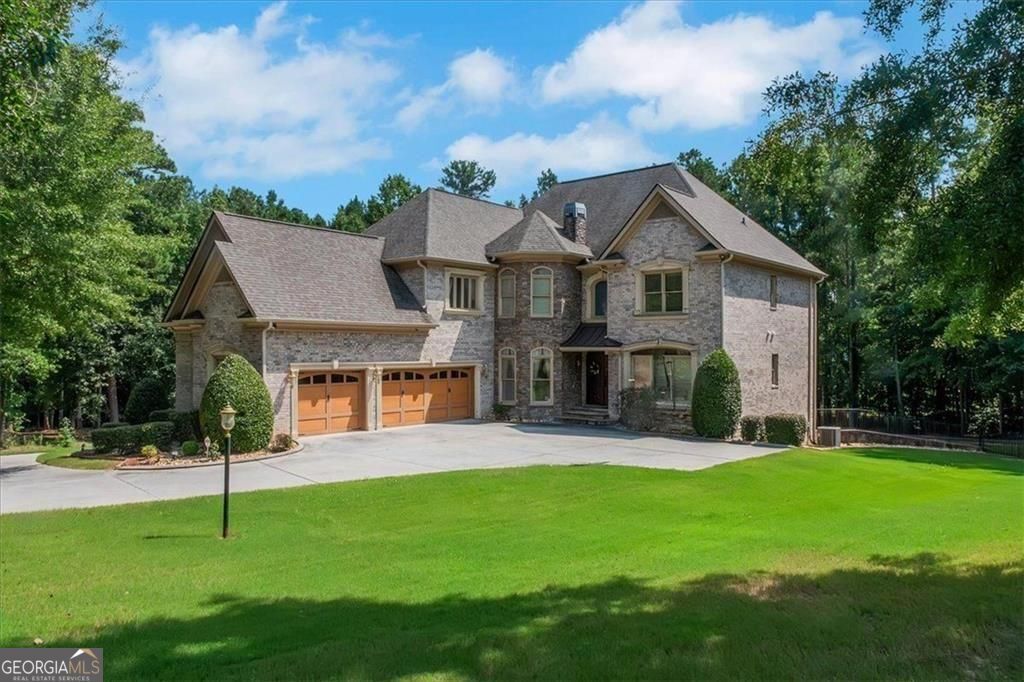
Welcome to this exceptional custom estate situated on approximately 1.54 private acres and featuring a new roof and gutters. This impressive three-level home showcases a dramatic two-story foyer, hardwood floors, extensive trim work, and a sunken fireside family room with coffered ceilings. The gourmet kitchen offers an island, breakfast bar, stained cabinetry, solid-surface countertops, and a cozy fireside keeping room. The main level includes a formal dining room, private office/library with built-ins, and a spacious guest/in-law suite. The luxurious primary retreat features a sitting area, walk-in closets, double vanities, a soaking tub, and a separate shower. The finished daylight basement provides media, game, exercise, bonus, and gathering spaces, plus a wet bar. Outdoors, enjoy a heated in-ground pool, covered patio, fenced backyard, irrigation system, and pool storage unit. Additional highlights include an automatic whole-house Generac generator, a security system with cameras surrounding the home, automatic outdoor security lighting, three fireplaces, a four-sided brick and stone exterior, a three-car side-entry garage, and zoned heating and cooling. This remarkable Oxford property offers privacy, elegance, and resort-style living.
Property Features
Property Type: Residential - Single Family
Basement: Finished, Exterior Entry
Basement: Yes
Cooling: Central Air, Ceiling Fan(s), Zoned
Fenced: Yes
Fireplaces: 3
Garage: 3 car attached
Heating: Electric, Forced Air, Natural Gas, Zoned
Home Style: Traditional
Lot Size: 1.54 Acres
Stories: 3.0
Taxes: $5,616
Year Built: 2006
Feature Descriptions
Additional Rooms: Laundry, Media Room, Office, Family Room, Game Room, Exercise Room, Bonus Room
Appliances: Dishwasher, Electric Water Heater, Microwave
Days on Site: 12
Dining Room: Seats 12+
Equipment: Intercom, Home Theater
Exterior: Stone
Fencing: Fenced
Fireplace Type: Family Room, Gas Log, Master Bedroom
Flooring: Hardwood
Interior: Bookcases, Double Vanity, Tray Ceiling(s), Walk-In Closet(s)
Kitchen: Kitchen Island, Pantry, Solid Surface Counters
Parking Notes: Garage, Attached, Parking Pad
Pool Features: Heated, In Ground
Security Features: Smoke Detector(s)
Sewer: Septic Tank
Swimming Pool: Yes
Topography: Level
Utilities: None
Water: Public
Window Features: Window Treatments
Local Schools
High School: Newton
Middle School: Cousins
Elementary School: Flint Hill
Listed By / Shown By
Listed By
Agency Name: Joe Stockdale Real Estate
Agency Phone: 678-495-7337
Shown By
Agent Name: Keith Brady
Agent Phone: (770) 328-3659
Agency Title: Josey Young & Brady Realty, LLC

Estimate Your Payment
Estimated Payment
$ 2,255.24 per month $1,580.15 Principal & Interest $468.00 Property Tax $207.08 Homeowner's InsuranceChange Payment Information

Privacy Policy / DMCA Notice / ADA Accessibility


This site is hosted, designed and copyright
© 1994 - 2026 by
Delta Media Group, Inc. -- Patent Pending --
40 Waterside Place | MLS# 10825623
This single family home located at 40 Waterside Place, Oxford, GA 30054 is currently listed for sale with an asking price of $710,000. This property was built in 2006 and has 6 bedrooms and 5 full and 1 partial baths with 5817 sq. ft. Waterside Place is located in the LONGVIEW CREEKSIDE subdivision. Search LONGVIEW CREEKSIDE real estate on kbrady.jybrealty.com today.