KeithBrady

BEDS3
BATHS2 full 1 partial
MLS#10835501
STATUSNew
PROPERTY TYPEResidential - Townhouse
SUBDIVISIONRiley Place
Property Description
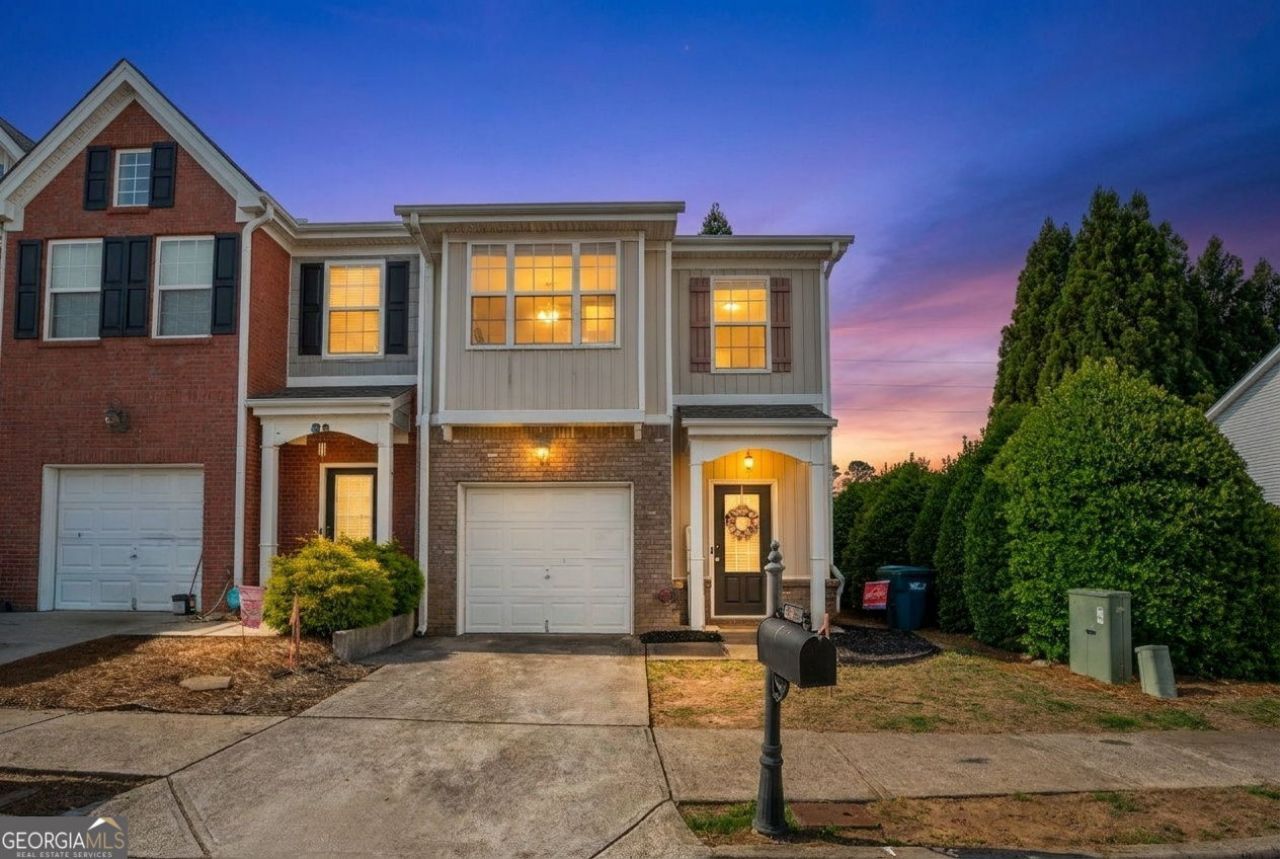
NEW AMENITIES. NEW OPPORTUNITY. NEW PRICE. Welcome to Riley Place in Dawsonville, GA, where simple living meets convenience and affordability. 4 Madaline is now LIVE at $290,000, offering an incredible opportunity to own a home in a growing North Georgia community with easy access to GA-400, downtown Dawsonville, shopping, dining, Lake Lanier, and the North Georgia mountains. With new community amenities and a convenient Dawsonville location, this home is an excellent opportunity for first-time buyers, those looking to simplify, or anyone looking for an affordable path to homeownership and long-term wealth building. Affordable doesn't mean settling. It means getting in. Call Brandon Bell with Willow Bend Properties at 678-477-4786 to schedule your private showing and see why 4 Madaline in Dawsonville is the best move!
Property Features
Property Type: Residential - Townhouse
Basement: None
Cooling: Ceiling Fan(s), Central Air
Fireplaces: 1
Garage: 1
Heating: Forced Air, Natural Gas
Home Style: Traditional
Lot Size: 0.04 Acres
Roof Type: Composition
Stories: 2.0
Taxes: $1,851
Year Built: 2005
Feature Descriptions
Additional Rooms: Foyer, Laundry
Amenities: Clubhouse, Pool
Appliances: Dishwasher, Disposal, Refrigerator
Days on Site: 1
Exterior: Brick, Vinyl Siding
Flooring: Carpet, Hardwood, Tile
Interior: High Ceilings, Other, Walk-In Closet(s)
Kitchen: Breakfast Bar, Breakfast Room, Walk-in Pantry
Parking Notes: Garage
Pool Features: In Ground
Security Features: Open Access
Sewer: Public Sewer
Swimming Pool: Yes
Topography: Corner Lot, Level
Utilities: Electricity Available, High Speed Internet, Natural Gas Available, Sewer Available, Underground Utilities, Water Available
Water: Public
Local Schools
High School: Dawson
Middle School: Dawson
Elementary School: Blacks Mill
Listed By / Shown By
Listed By
Agency Name: Willow Bend Properties
Agency Phone: 678-451-5205
Shown By
Agent Name: Keith Brady
Agent Phone: (770) 328-3659
Agency Title: Josey Young & Brady Realty, LLC

Estimate Your Payment
Estimated Payment
$ 884.25 per month $645.41 Principal & Interest $154.25 Property Tax $84.58 Homeowner's InsuranceChange Payment Information

Privacy Policy / DMCA Notice / ADA Accessibility


This site is hosted, designed and copyright
© 1994 - 2026 by
Delta Media Group, Inc. -- Patent Pending --
4 Madaline Lane | MLS# 10835501
This townhouse located at 4 Madaline Lane, Dawsonville, GA 30534 is currently listed for sale with an asking price of $290,000. This property was built in 2005 and has 3 bedrooms and 2 full and 1 partial baths. Madaline Lane is located in the Riley Place subdivision. Search Riley Place real estate on kbrady.jybrealty.com today.