KeithBrady

BEDS4
BATHS2 full 1 partial
SQUARE FEET2,706
MLS#10819488
STATUSActive
PROPERTY TYPEResidential - Single Family
SUBDIVISIONFalls Creek
Property Description
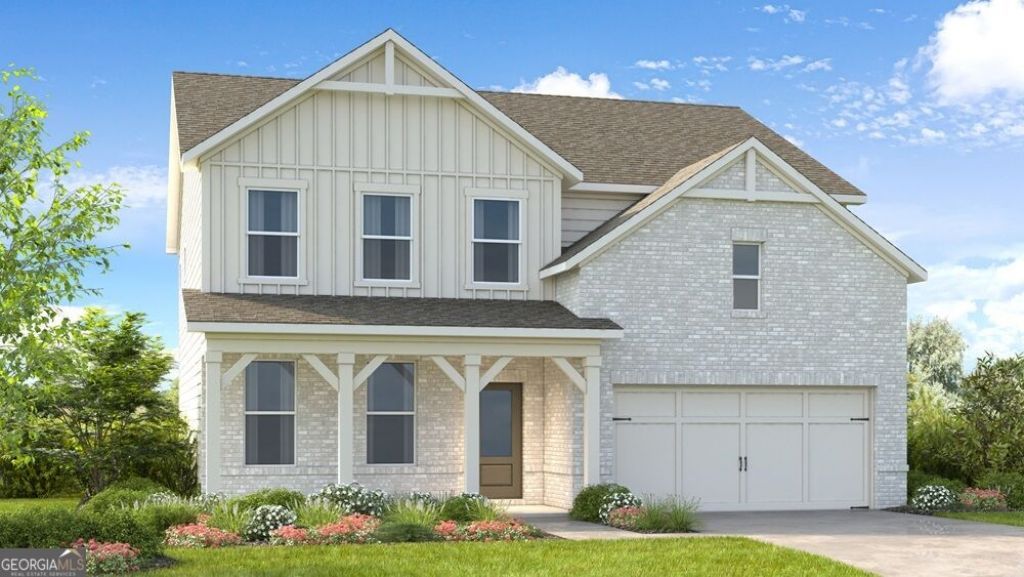
What's Special: Walkout Basement | No Rear Neighbors | Large Kitchen Island | Flex Room | Wooded View. New Construction - October Completion! Built by America's Most Trusted Home Builder. Welcome to the Atwood at 3991 Alderstone Drive in Falls Creek! This thoughtfully designed two-story home offers a bright, open-concept layout ideal for everyday living and entertaining. The spacious great room with a cozy fireplace flows seamlessly into the dining area and kitchen, featuring a large island and walk-in pantry. A versatile flex room near the foyer provides the perfect space for a home office, playroom, or study. A half bathroom and two-car garage provide added convenience to the first floor. Upstairs, the expansive primary suite showcases a tray ceiling, well-appointed bathroom, and oversized walk-in closet, while three additional bedrooms, a full bathroom, and convenient laundry room complete the second floor. Stunning nature escapes and picturesque landscapes surround this town, with a downtown area filled to the brim with charm and friendly residents. Come home to a prime location, exceptional amenities, stunning new homes and desirable features. Additional Highlights include: Unfinished walkout basement, kitchen island wrap, and open rail at first floor stairs. Photos are for representative purposes only. MLS#10819488
Property Features
Property Type: Residential - Single Family
Basement: Bath/Stubbed, Daylight, Exterior Entry, Interior Entry, Unfinished
Basement: Yes
Cooling: Central Air, Zoned
Fireplaces: 1
Garage: 2 car attached
Heating: Natural Gas, Zoned
Home Style: Brick Front, Contemporary, Craftsman, Traditional
Lot Size: 0.14 Acres
Stories: 2.0
Taxes: $0
Year Built: 2026
Feature Descriptions
Additional Rooms: Laundry, Other
Amenities: Pool, Sidewalks
Appliances: Dishwasher, Disposal, Gas Water Heater, Microwave, Other, Range
Days on Site: 24
Exterior: Brick, Other
Fireplace Type: Family Room, Gas Log
Flooring: Carpet, Other, Tile
Interior: Double Vanity, High Ceilings, Other, Walk-In Closet(s)
Kitchen: Breakfast Area, Kitchen Island, Solid Surface Counters, Walk-in Pantry
Parking Notes: Garage, Attached, Off Street, Kitchen Level, Garage Door Opener
Security Features: Carbon Monoxide Detector(s), Smoke Detector(s)
Sewer: Public Sewer
Swimming Pool: Yes
Topography: Level, Other, Private
Utilities: High Speed Internet, Underground Utilities
Water: Public
Local Schools
High School: Flowery Branch
Middle School: C W Davis
Elementary School: Martin
Listed By / Shown By
Listed By
Agency Name: Taylor Morrison Realty of Georgia
Agency Phone: 904-600-0855
Shown By
Agent Name: Keith Brady
Agent Phone: (770) 328-3659
Agency Title: Josey Young & Brady Realty, LLC

Estimate Your Payment
Estimated Payment
$ 1,258.59 per month $1,112.76 Principal & Interest $0.00 Property Tax (data not provided by mls) $145.83 Homeowner's InsuranceChange Payment Information

Privacy Policy / DMCA Notice / ADA Accessibility


This site is hosted, designed and copyright
© 1994 - 2026 by
Delta Media Group, Inc. -- Patent Pending --
3991 Alderstone Drive | MLS# 10819488
This single family home located at 3991 Alderstone Drive, Flowery Branch, GA 30542 is currently listed for sale with an asking price of $499,990. This property was built in 2026 and has 4 bedrooms and 2 full and 1 partial baths with 2706 sq. ft. Alderstone Drive is located in the Falls Creek subdivision. Search Falls Creek real estate on kbrady.jybrealty.com today.