KeithBrady

BEDS6
BATHS5 full 1 partial
SQUARE FEET6,184
MLS#10835406
STATUSNew
PROPERTY TYPEResidential - Single Family
SUBDIVISIONMulberry River Plantation
Property Description
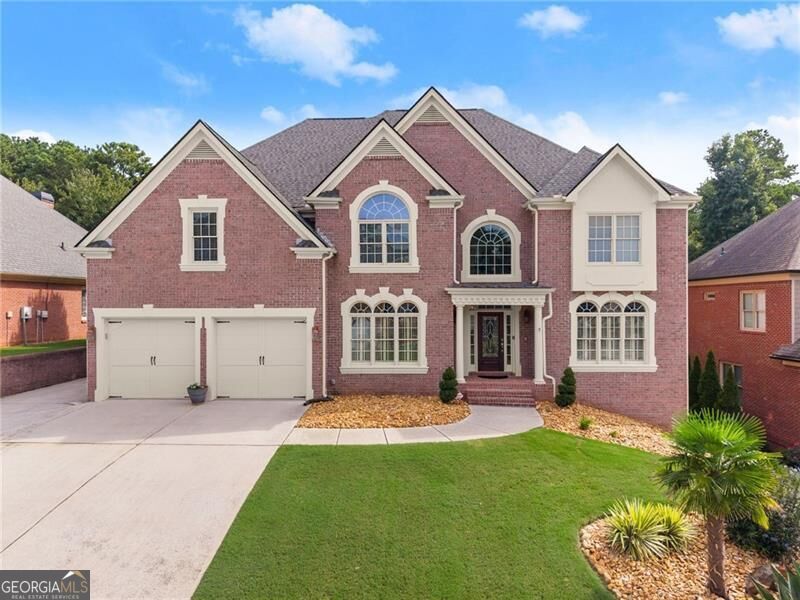
PRIVATE RESORT-STYLE POOL & SPA + TRUE SECOND LIVING SPACE + EXCEPTIONAL VALUE IN THE MILL CREEK HIGH SCHOOL DISTRICT! SPECIAL FINANCING OPPORTUNITIES: Ask about the 15/15 ARM with an initial rate priced 1% below its standard 30-year fixed mortgage. The discounted rate remains fixed for 15 years, adjusts once and then remains fixed for the balance of the loan, with no prepayment penalty. Buyer qualification, program availability, rates and restrictions apply. With more than 6,100 square feet of finished living space, a saltwater gunite pool and a fully finished terrace level with its own kitchen, this home offers an impressive combination of space, craftsmanship and lifestyle, with the major investments already completed. The private, fenced backyard is designed for enjoying life at home, featuring a saltwater gunite pool, built-in hot tub, tanning ledge, mature landscaping, covered patio and generous pool decking. Recreating an outdoor living environment and finished terrace level of this caliber would represent a substantial additional investment, along with months of planning and construction. Here, everything is already in place and ready to enjoy from day one. Inside, generously sized rooms and an extensive architectural trim package distinguish the home from the ordinary. Site-finished hardwood floors, abundant crown molding and tray ceilings throughout, including secondary bedrooms and the terrace level, add character and detail rarely found. The main level features a private office, large dining room, dramatic two-story fireside great room and guest suite with full bath. The spacious kitchen offers stone countertops, an oversized island, walk-in pantry, double ovens and gas cooktop and opens to a fireside keeping room and Trex deck overlooking the pool. Upstairs, the primary suite is a true retreat with a fireside sitting room, hardwood floors, oversized walk-in closet and large en suite bath. Three additional bedrooms include one private en suite plus two connected by a Jack-and-Jill bath, each with their own vanity. The finished terrace level is much more than additional square footage. Designed as a true second living space, it includes a FULL KITCHEN, bedroom, full bath, family room and game room with direct access to the covered patio and pool. The layout creates exceptional flexibility for extended family, multigenerational living, long-term guests, teens or entertaining. Major improvements are already complete, including a 30-year architectural roof (2018), Trex deck (2019), water heater (2023), fresh neutral interior paint and new pool salt system, filter and light (2026). Located in Mulberry River Plantation, an established swim/tennis community convenient to I-85, shopping, dining, Topgolf, Andretti's, wildly popular Duncan Creek Park, and districted to top-rated Duncan Creek Elementary, Osborne Middle and Mill Creek High. The seller's existing 2.25% VA loan may also be assumable for a qualified buyer, subject to applicable approval and terms. Buyer receives a transferable one-year home warranty at closing. With the resort-style pool, true second living space, full second kitchen, more than 6,100 finished square feet, extensive architectural detailing and major improvements already completed, this home delivers a level of space, flexibility and lifestyle that would be difficult, and costly, to recreate.
Property Features
Property Type: Residential - Single Family
Basement: Bath Finished, Daylight, Exterior Entry, Finished, Full, Interior Entry
Basement: Yes
Cooling: Ceiling Fan(s), Central Air, Electric
Fenced: Yes
Fireplaces: 3
Garage: 5 car attached
Heating: Central, Forced Air, Natural Gas
Home Style: Brick 3 Side, Traditional
Lot Size: 0.30 Acres
Stories: 3.0
Taxes: $2,805
Year Built: 2004
Feature Descriptions
Additional Rooms: Den, Game Room, Great Room, Keeping Room, Laundry
Amenities: Playground, Pool, Sidewalks, Street Lights, Tennis Court(s), Walk To Schools, Near Shopping
Appliances: Dishwasher, Disposal, Double Oven, Gas Water Heater, Microwave, Refrigerator
Dining Room: Seats 12+
Equipment: Intercom
Fencing: Back Yard, Fenced
Fireplace Type: Gas Log, Gas Starter, Master Bedroom
Flooring: Carpet, Hardwood, Tile
Interior: Double Vanity, High Ceilings, Rear Stairs, Tray Ceiling(s), Vaulted Ceiling(s), Walk-In Closet(s)
Kitchen: Breakfast Area, Breakfast Room, Kitchen Island, Second Kitchen, Walk-in Pantry
Parking Notes: Garage, Attached, Kitchen Level, Garage Door Opener
Pool Features: Heated, In Ground, Salt Water
Security: yes
Security Features: Security System, Smoke Detector(s)
Sewer: Public Sewer
Swimming Pool: Yes
Topography: Private
Utilities: Cable Available, Electricity Available, High Speed Internet, Natural Gas Available, Phone Available, Sewer Available, Underground Utilities, Water Available
Vegetation: Wooded
Water: Public
Water: No Dock Or Boathouse
Window Features: Double Pane Windows
Local Schools
High School: Mill Creek
Middle School: Frank N Osborne
Elementary School: Duncan Creek
Listed By / Shown By
Listed By
Agency Name: RE/MAX Center
Agency Phone: 770-932-1234
Shown By
Agent Name: Keith Brady
Agent Phone: (770) 328-3659
Agency Title: Josey Young & Brady Realty, LLC

Estimate Your Payment
Estimated Payment
$ 2,496.74 per month $2,000.78 Principal & Interest $233.75 Property Tax $262.21 Homeowner's InsuranceChange Payment Information

Privacy Policy / DMCA Notice / ADA Accessibility


This site is hosted, designed and copyright
© 1994 - 2026 by
Delta Media Group, Inc. -- Patent Pending --
3960 Bonnett Creek Lane | MLS# 10835406
This single family home located at 3960 Bonnett Creek Lane, Hoschton, GA 30548 is currently listed for sale with an asking price of $899,000. This property was built in 2004 and has 6 bedrooms and 5 full and 1 partial baths with 6184 sq. ft. Bonnett Creek Lane is located in the Mulberry River Plantation subdivision. Search Mulberry River Plantation real estate on kbrady.jybrealty.com today.