KeithBrady

BEDS4
BATHS3 full
SQUARE FEET2,648
MLS#10832356
STATUSNew
PROPERTY TYPEResidential - Single Family
Property Description
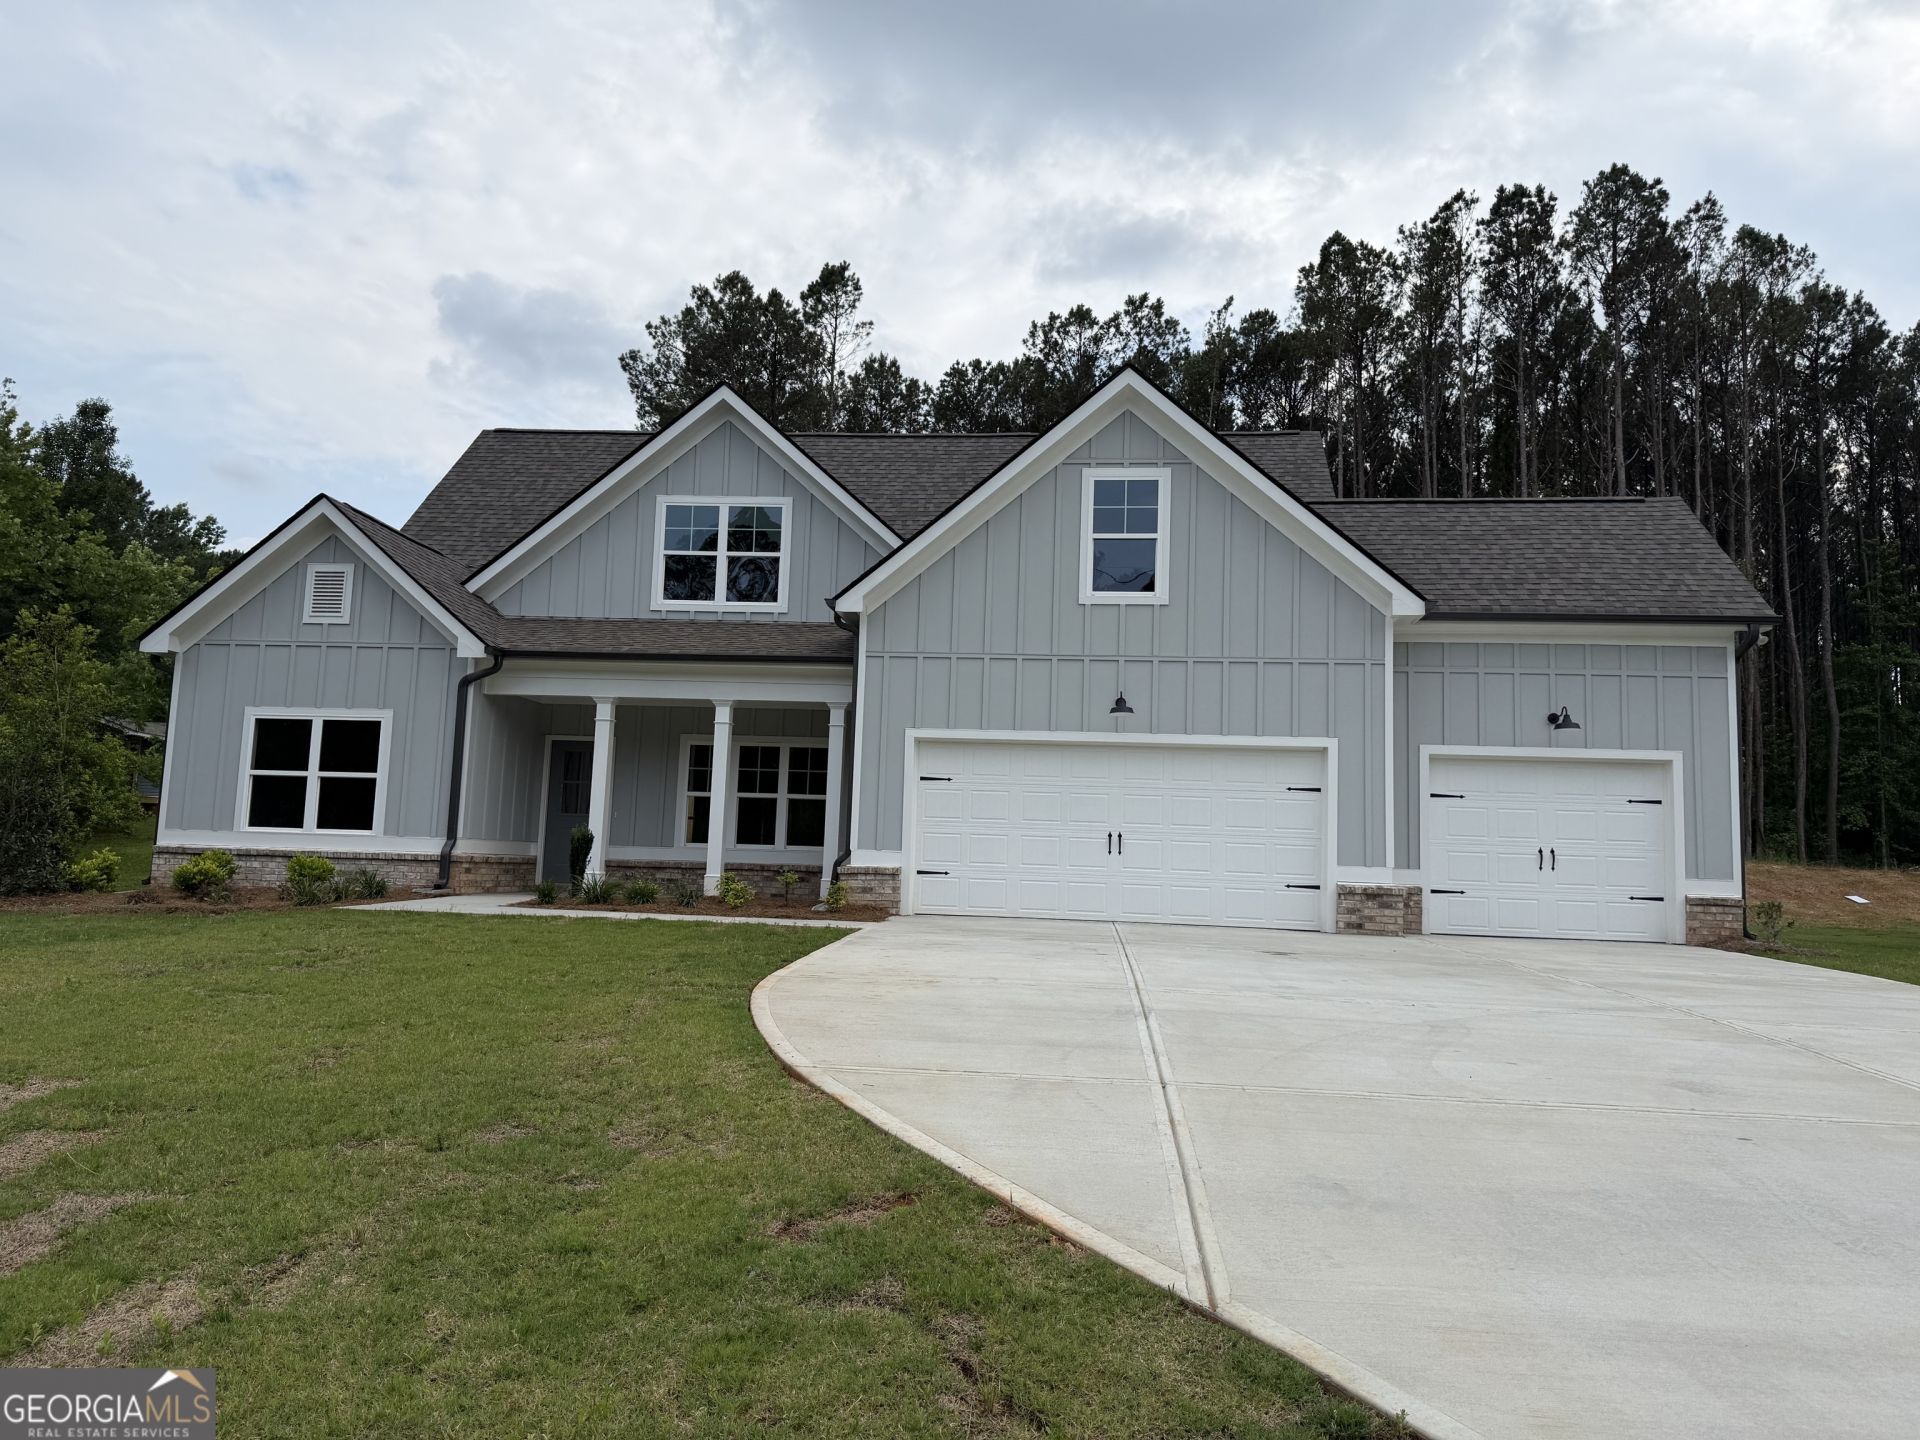
The Georgia Plan offers a spacious open-concept layout with a kitchen that overlooks the inviting family room-perfect for everyday living and entertaining. The kitchen is appointed with granite countertops, white cabinetry, and stainless steel appliances including microwave, dishwasher, and range. Luxury vinyl plank flooring extends through the foyer, halls, family room, kitchen, laundry, and baths. The main level features two bedrooms and two full baths, with two additional bedrooms, a full bath, and a large finished bonus room upstairs-ideal for a media room, playroom, or home office. Additional highlights include a generous laundry room, covered back patio, newly sodded yard, three-car garage, and a private lot of over one acre with no HOA.
Property Features
Property Type: Residential - Single Family
Basement: None
Cooling: Electric, Ceiling Fan(s)
Fireplaces: 1
Garage: 3 car attached
Heating: Electric
Home Style: Craftsman
Lot Size: 1.50 Acres
Roof Type: Composition
Stories: 2.0
Taxes: $0
Year Built: 2025
Feature Descriptions
Additional Rooms: Laundry, Family Room
Appliances: Electric Water Heater, Dishwasher, Microwave, Range, Stainless Steel Appliance(s)
Days on Site: 4
Exterior: Concrete
Flooring: Laminate
Interior: Vaulted Ceiling(s), High Ceilings, Double Vanity, Soaking Tub, Separate Shower, Walk-In Closet(s), Master On Main Level
Parking Notes: Garage, Attached, Kitchen Level, Garage Door Opener
Sewer: Septic Tank
Topography: Open Lot, Private
Utilities: Electricity Available, Underground Utilities
Water: Public
Local Schools
High School: Apalachee
Middle School: Haymon Morris
Elementary School: Bethlehem
Listed By / Shown By
Listed By
Agency Name: South Main Realty
Agency Phone: 678-726-2001
Shown By
Agent Name: Keith Brady
Agent Phone: (770) 328-3659
Agency Title: Josey Young & Brady Realty, LLC

Estimate Your Payment
Estimated Payment
$ 1,321.30 per month $1,168.20 Principal & Interest $0.00 Property Tax (data not provided by mls) $153.10 Homeowner's InsuranceChange Payment Information

Privacy Policy / DMCA Notice / ADA Accessibility


This site is hosted, designed and copyright
© 1994 - 2026 by
Delta Media Group, Inc. -- Patent Pending --
396 Tanners Bridge Road | MLS# 10832356
This single family home located at 396 Tanners Bridge Road, Bethlehem, GA 30620 is currently listed for sale with an asking price of $524,900. This property was built in 2025 and has 4 bedrooms and 3 full baths with 2648 sq. ft. Search Bethlehem real estate on kbrady.jybrealty.com today.