KeithBrady

BEDS2
BATHS2 full
SQUARE FEET1,140
MLS#10820040
STATUSActive
PROPERTY TYPEResidential - Condominium
SUBDIVISIONWillows by the River
Property Description
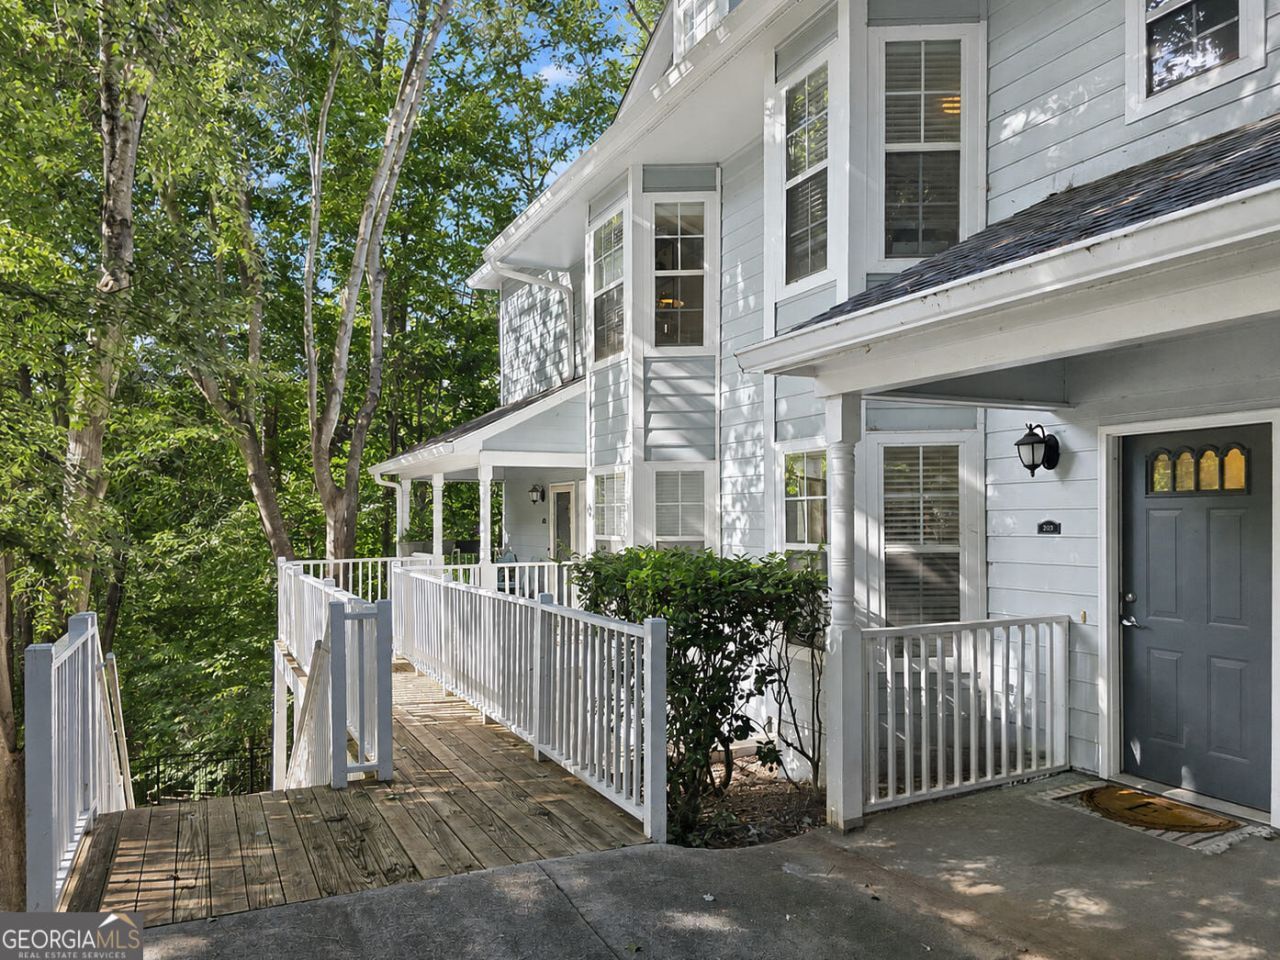
Move-In Ready East Cobb Condo in Top-Rated Walton High School District Welcome to this beautifully updated 2-bedroom, 2-bath condominium in the highly sought-after Willows by the River community. This spacious, step-less home features an open floor plan is truly move-in ready. Recent upgrades include fresh interior paint throughout, new kitchen countertops, new bathroom vanities, new appliances, providing lasting value and peace of mind. The oversized primary suite features a large walk-in closet and private bath, while the porch offers a peaceful space to relax. Residents enjoy outstanding amenities including a swimming pool, playground, and dog park. Outdoor enthusiasts will appreciate direct access to Sope Creek and the Chattahoochee River National Recreation Area, with miles of hiking, biking, and walking trails. Conveniently located just minutes from shopping, dining, parks, and I-75, this home offers an unbeatable East Cobb location in the top-rated Walton High School district. Don't miss this exceptional opportunity to own a beautifully updated, turnkey home in one of East Cobb's most desirable communities.
Property Features
Property Type: Residential - Condominium
Basement: None
Cooling: Ceiling Fan(s), Central Air
Fireplaces: 1
Heating: Natural Gas
Home Style: Traditional
Lot Size: 0.02 Acres
Stories: 1.0
Taxes: $3,175
Year Built: 1986
Feature Descriptions
Additional Rooms: Laundry
Amenities: Playground, Pool, Tennis Court(s)
Appliances: Dishwasher, Disposal, Dryer, Range, Washer
Days on Site: 24
Flooring: Hardwood
Interior: Master On Main Level
Parking Notes: None
Sewer: Public Sewer
Swimming Pool: Yes
Utilities: Cable Available, Electricity Available, High Speed Internet, Natural Gas Available, Sewer Available, Water Available
Water: Public
Local Schools
High School: Walton
Middle School: Dickerson
Elementary School: Sope Creek
Listed By / Shown By
Listed By
Agency Name: AMGA Realty LLC
Agency Phone: 607-621-2655
Shown By
Agent Name: Keith Brady
Agent Phone: (770) 328-3659
Agency Title: Josey Young & Brady Realty, LLC

Estimate Your Payment
Estimated Payment
$ 918.81 per month $578.42 Principal & Interest $264.58 Property Tax $75.80 Homeowner's InsuranceChange Payment Information

Privacy Policy / DMCA Notice / ADA Accessibility


This site is hosted, designed and copyright
© 1994 - 2026 by
Delta Media Group, Inc. -- Patent Pending --
3940 Riverlook Parkway Se, Unit 203 | MLS# 10820040
This condo located at 3940 Riverlook Parkway Se, Unit 203, Marietta, GA 30067 is currently listed for sale with an asking price of $259,900. This property was built in 1986 and has 2 bedrooms and 2 full baths with 1140 sq. ft. Riverlook Parkway Se, Unit 203 is located in the Willows by the River subdivision. Search Willows By The River real estate on kbrady.jybrealty.com today.