KeithBrady

BEDS4
BATHS2 full
SQUARE FEET2,211
MLS#10789124
STATUSActive
PROPERTY TYPEResidential - Single Family
Property Description
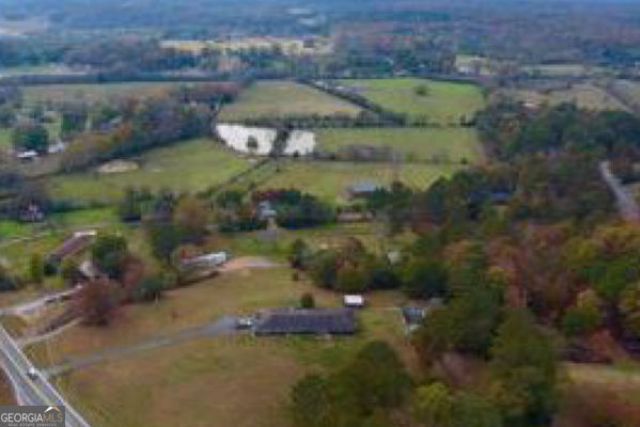
Welcome to this spacious 4-bedroom, 2-bath home situated on 3.55 acres in Resaca, Georgia. Offering approximately 2,200 square feet of living space, this property provides room to enjoy the privacy of acreage while still offering convenient access to surrounding communities. The home features four bedrooms, two full bathrooms, generous living areas, and plenty of potential to make the space your own. The expansive acreage offers opportunities for outdoor enjoyment, gardening, recreation, or simply relaxing and taking in the surrounding views. *This property is USDA eligible, offering qualified buyers the opportunity for 100% financing with $0 down, subject to USDA and lender qualification requirements. Priced at *$315,000, this is an excellent opportunity for buyers looking for space, affordability, and acreage in Northwest Georgia. Schedule your private showing today and discover the possibilities this property has to offer. Motivated Sellers!!!
Property Features
Property Type: Residential - Single Family
Basement: None
Cooling: Central Air
Fireplaces: 1
Garage: 6
Heating: Central
Home Style: Ranch
Lot Size: 3.55 Acres
Roof Type: Composition
Stories: 1.0
Taxes: $2,580
Year Built: 1963
Feature Descriptions
Additional Rooms: Bonus Room, Family Room
Appliances: Dishwasher, Microwave, Refrigerator
Days on Site: 72
Exterior: Brick
Flooring: Carpet, Laminate
Foundation: Slab
Interior: Double Vanity
Kitchen: Country Kitchen
Parking Notes: Garage, Garage Door Opener
Security Features: Carbon Monoxide Detector(s)
Sewer: Septic Tank
Topography: Private, Sloped, Level
Utilities: Cable Available, Electricity Available, Phone Available, Sewer Available, Water Available
Vegetation: Cleared
Water: Well, Public
Local Schools
High School: Gordon Central
Middle School: Ashworth
Elementary School: Tolbert
Listed By / Shown By
Listed By
Agency Name: eXp Realty
Agency Phone: 888-959-9461
Shown By
Agent Name: Keith Brady
Agent Phone: (770) 328-3659
Agency Title: Josey Young & Brady Realty, LLC

Estimate Your Payment
Estimated Payment
$ 969.92 per month $667.45 Principal & Interest $215.00 Property Tax $87.47 Homeowner's InsuranceChange Payment Information

Privacy Policy / DMCA Notice / ADA Accessibility


This site is hosted, designed and copyright
© 1994 - 2026 by
Delta Media Group, Inc. -- Patent Pending --
392 Nickelsville Road Ne | MLS# 10789124
This single family home located at 392 Nickelsville Road Ne, Resaca, GA 30735 is currently listed for sale with an asking price of $299,900. This property was built in 1963 and has 4 bedrooms and 2 full baths with 2211 sq. ft. Search Resaca real estate on kbrady.jybrealty.com today.