KeithBrady

BEDS3
BATHS2 full
SQUARE FEET2,431
MLS#10835429
STATUSNew
PROPERTY TYPEResidential - Single Family
SUBDIVISIONRoycrest
Property Description
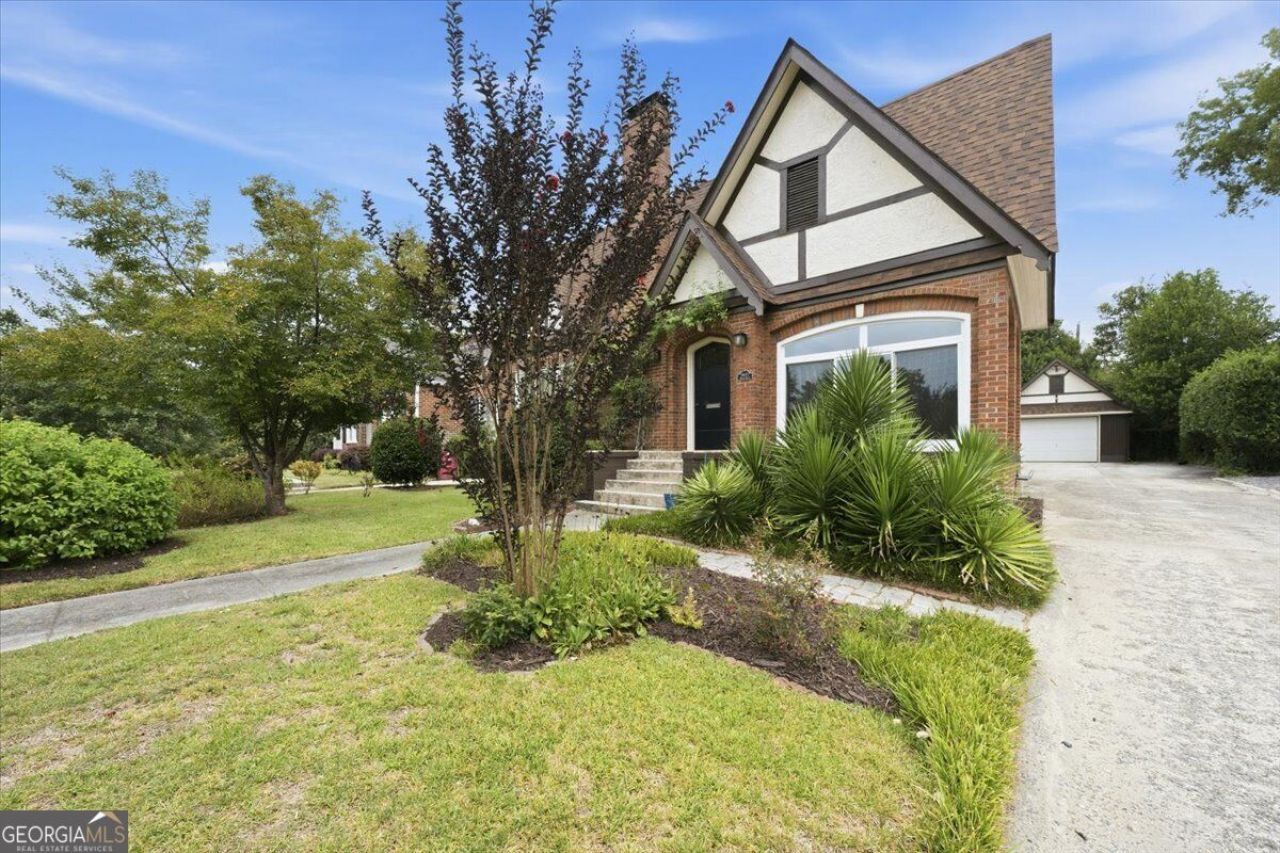
Charming Brick Tudor in the Roycrest subdivision of Historic Ingleside. House features three bedrooms and two full baths on main level, and a large living room with gas logs and original built-in shelving. French doors lead to a full dining room, perfect for entertaining, and a spacious sunroom with new carpet. Kitchen features granite counters, gas range, three sinks (including a useful laundry tub), and a full separate pantry. Hardwood floors throughout the main level. Upstairs is a newly-carpeted flex room and separate attic storage area. Relax in your fenced backyard with butterfly garden, beautiful deck, brick patio, and rose arbor with benches. Major recent improvements: New roof, HVAC, and water heater in 2023; new windows and privacy fence in 2025; all exterior and most interior freshly painted 2026. Spacious separate one car garage is wired for a workshop and includes additional attic storage. All appliances convey. Conveniently located 15 minutes from downtown and a short hop from North Macon shopping and schools.
Property Features
Property Type: Residential - Single Family
Basement: Yes
Basement: Partial, Unfinished
Cooling: Ceiling Fan(s), Central Air, Electric
Fireplaces: 1
Heating: Central, Natural Gas
Home Style: Traditional
Lot Size: 0.19 Acres
Roof Type: Composition
Stories: 1.0
Taxes: $1,854
Year Built: 1938
Feature Descriptions
Additional Rooms: Sun Room
Appliances: Dishwasher, Disposal, Gas Water Heater, Microwave, Range, Washer
Days on Site: 1
Dining Room: Separate Room
Exterior: Brick
Flooring: Carpet, Hardwood, Laminate, Tile
Interior: Master On Main Level
Parking Notes: Garage, Detached, Garage Door Opener
Sewer: Public Sewer
Topography: Level
Utilities: Cable Available, Electricity Available, Natural Gas Available, Sewer Connected, Water Available
Water: Public
Local Schools
High School: Central
Middle School: Miller Magnet
Elementary School: Taylor
Listed By / Shown By
Listed By
Agency Name: RE/MAX Cutting Edge Realty
Agency Phone: 478-471-7099
Shown By
Agent Name: Keith Brady
Agent Phone: (770) 328-3659
Agency Title: Josey Young & Brady Realty, LLC

Estimate Your Payment
Estimated Payment
$ 796.39 per month $567.52 Principal & Interest $154.50 Property Tax $74.38 Homeowner's InsuranceChange Payment Information

Privacy Policy / DMCA Notice / ADA Accessibility


This site is hosted, designed and copyright
© 1994 - 2026 by
Delta Media Group, Inc. -- Patent Pending --
3857 Drury Drive | MLS# 10835429
This single family home located at 3857 Drury Drive, Macon, GA 31204 is currently listed for sale with an asking price of $255,000. This property was built in 1938 and has 3 bedrooms and 2 full baths with 2431 sq. ft. Drury Drive is located in the Roycrest subdivision. Search Roycrest real estate on kbrady.jybrealty.com today.