KeithBrady

BEDS4
BATHS2 full 1 partial
SQUARE FEET2,836
MLS#10831736
STATUSNew
PROPERTY TYPERental - Single Family
SUBDIVISIONAvondale Springs
Property Description
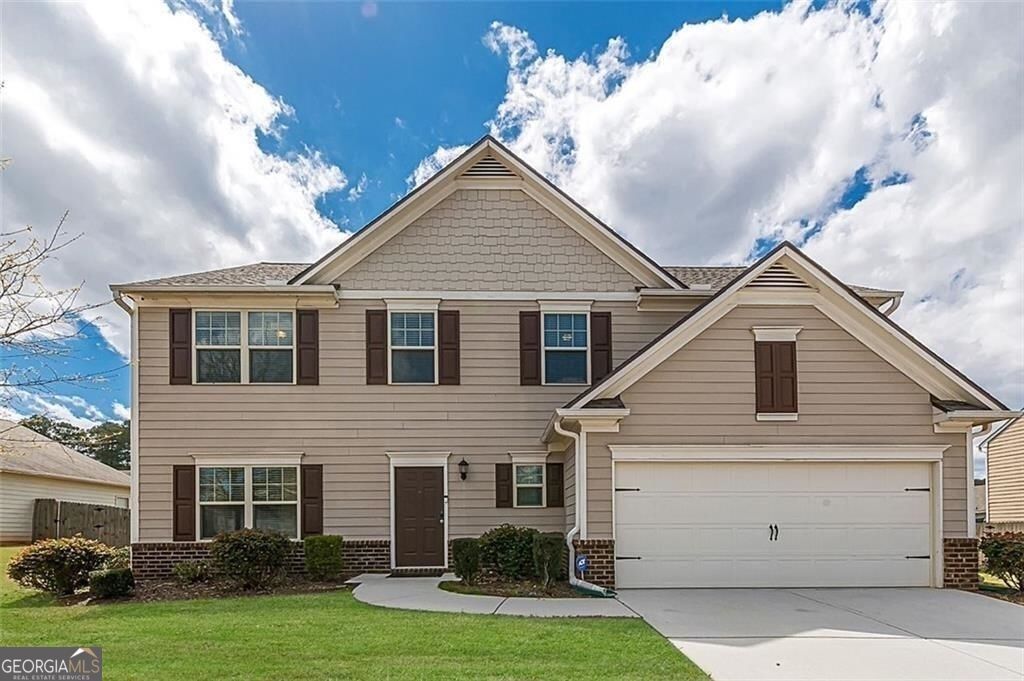
Beautiful 4 bedroom, 2.5 bath home available now for lease. This spacious floorpan is sure to be enough room for the whole family. On the first floor, you'll enter into a beautiful foyer that leads you into the open concept gourmet kitchen which opens up to the two story family room. The first floor has a formal living and dining room, eat in kitchen and a powder room for your guests. Upstairs boasts 3 generous size bedrooms with ample closet space. The master suite is equipped with an ensuite, his and hers sinks, soaking tub, separate shower and massive walk in closet. The large laundry room and secondary bathroom completes the second floor. The fenced in backyard is the perfect place for family gatherings. The community is equipped with a playground, swimming pool and tennis courts. This home has it all! $49 application fee per adult. Rental Application Instructions ion Doc section.
Property Features
Property Type: Rental - Single Family
Basement: None
Cooling: Ceiling Fan(s), Central Air, Zoned
Heating: Natural Gas, Forced Air, Zoned
Home Style: Traditional
Lot Size: 0.02 Acres
Roof Type: Composition
Stories: 2.0
Taxes: $0
Year Built: 2014
Feature Descriptions
Additional Rooms: Foyer, Laundry, Den
Amenities: Playground, Pool, Sidewalks, Tennis Court(s)
Appliances: Convection Oven, Dishwasher, Disposal, Microwave, Refrigerator
Days on Site: 6
Exterior: Wood Siding
Flooring: Hardwood, Carpet, Laminate
Interior: Tray Ceiling(s), Vaulted Ceiling(s), High Ceilings, Double Vanity, Soaking Tub, Separate Shower, Walk-In Closet(s)
Parking Notes: Garage, Attached
Sewer: Public Sewer
Topography: Level, Private
Utilities: Cable Available, Electricity Available, High Speed Internet, Natural Gas Available, Phone Available, Sewer Available, Water Available
Water: Public
Local Schools
High School: Salem
Middle School: Memorial
Elementary School: Peeks Chapel
Listed By / Shown By
Listed By
Agency Name: eXp Realty
Agency Phone: 888-959-9461
Shown By
Agent Name: Keith Brady
Agent Phone: (770) 328-3659
Agency Title: Josey Young & Brady Realty, LLC


Privacy Policy / DMCA Notice / ADA Accessibility


This site is hosted, designed and copyright
© 1994 - 2026 by
Delta Media Group, Inc. -- Patent Pending --
3820 Cameron Trail | MLS# 10831736
This property located at 3820 Cameron Trail, Conyers, GA 30013 is currently listed for rent with an asking price of $2,400 / Monthly. Search Conyers real estate on kbrady.jybrealty.com today.