KeithBrady

BEDS3
BATHS2 full
SQUARE FEET1,296
MLS#10761778
STATUSUnder Contract
PROPERTY TYPEResidential - Single Family
SUBDIVISIONSexton Woods
Property Description
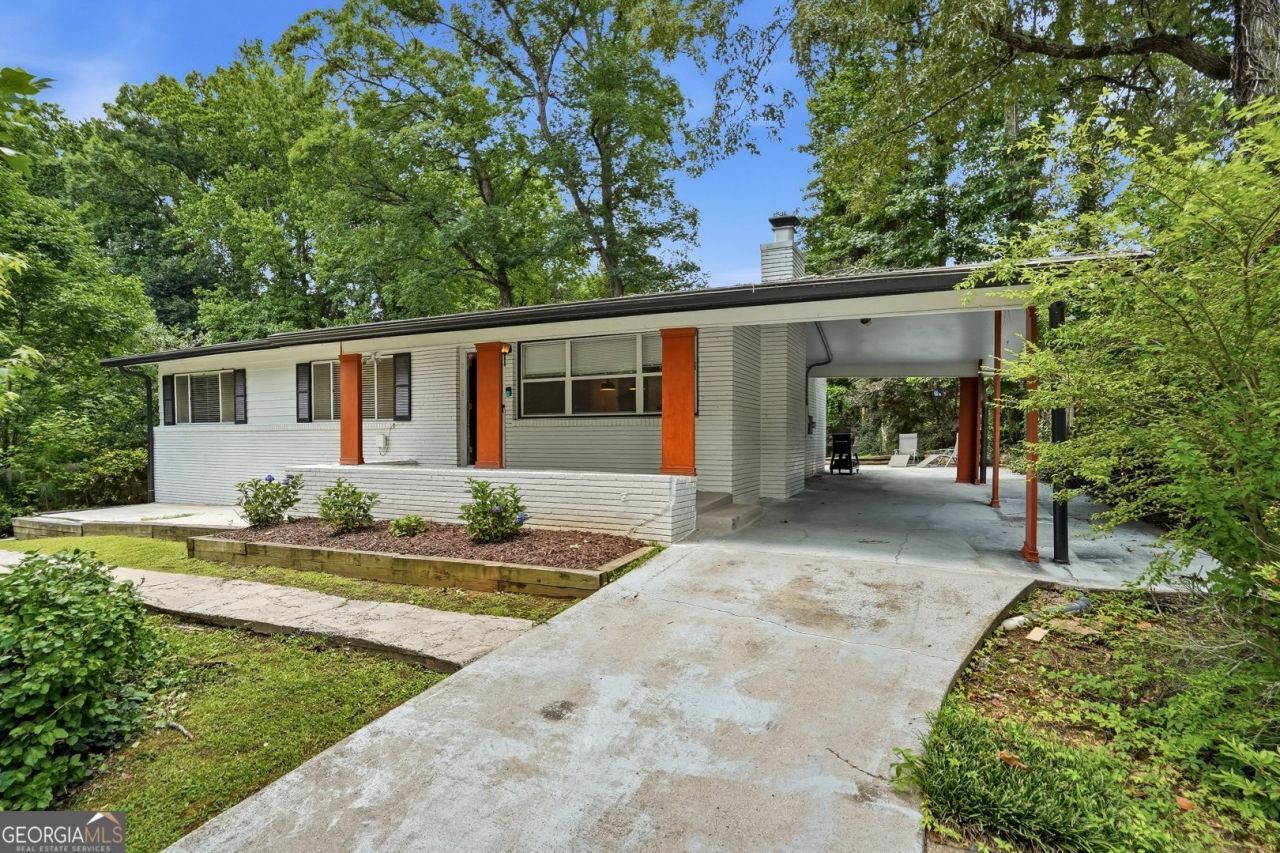
MOTIVATED SELLER!!! PRICED TO SELL IN SEXTON WOODS NEIGHBORHOOD!!! Welcome to this beautifully renovated four-sided brick ranch nestled in the heart of sought-after Sexton Woods in Brookhaven! Set on nearly a 1/3-acre private lot, this 3 bedroom, 2 bathroom gem was thoughtfully updated in 2021 with quality finishes throughout. Enjoy gleaming hardwood floors in every room, a modernized kitchen, tastefully tiled bathrooms, and fresh paint throughout. The vaulted family room with wood-burning fireplace is the perfect gathering space, while the sunlit dining room opens to a back patio overlooking a serene, mature landscaped backyard with a peaceful creek. Prime Brookhaven location puts you minutes from Buckhead and the Perimeter with easy access to I-285, I-85 and GA-400. Walkable to Keswick and Blackburn Parks, neighborhood shops and restaurants. Award-winning DeKalb County schools including Montgomery Elementary, Chamblee Middle, and Chamblee Charter High School. Do not miss this rare opportunity!!
Property Features
Property Type: Residential - Single Family
Basement: Exterior Entry
Cooling: Central Air, Electric
Fireplaces: 1
Garage: 2
Heating: Central, Natural Gas
Home Style: Brick 4 Side, Ranch
Lot Size: 0.30 Acres
Roof Type: Composition
Stories: 1.0
Taxes: $10,724
Year Built: 1957
Feature Descriptions
Additional Rooms: Family Room
Amenities: Near Public Transport, Walk To Schools, Near Shopping
Appliances: Dishwasher, Disposal, Microwave, Range, Refrigerator, Stainless Steel Appliance(s)
Days on Site: 82
Exterior: Brick
Fencing: Privacy
Fireplace Type: Family Room
Flooring: Hardwood
Interior: Master On Main Level, Other
Kitchen: Kitchen Island
Parking Notes: Carport
Security Features: Smoke Detector(s)
Sewer: Public Sewer
Topography: Private
Water: Public
Local Schools
High School: Chamblee
Middle School: Chamblee
Elementary School: Montgomery
Listed By / Shown By
Listed By
Agency Name: Real Broker, LLC
Agency Phone: 855-450-0442
Shown By
Agent Name: Keith Brady
Agent Phone: (770) 328-3659
Agency Title: Josey Young & Brady Realty, LLC

Estimate Your Payment
Estimated Payment
$ 2,152.03 per month $1,112.56 Principal & Interest $893.67 Property Tax $145.80 Homeowner's InsuranceChange Payment Information

Privacy Policy / DMCA Notice / ADA Accessibility


This site is hosted, designed and copyright
© 1994 - 2026 by
Delta Media Group, Inc. -- Patent Pending --
3806 Donaldson Drive | MLS# 10761778
This single family home located at 3806 Donaldson Drive, Atlanta, GA 30341 is currently listed for sale with an asking price of $499,900. This property was built in 1957 and has 3 bedrooms and 2 full baths with 1296 sq. ft. Donaldson Drive is located in the Sexton Woods subdivision. Search Sexton Woods real estate on kbrady.jybrealty.com today.