KeithBrady

BEDS7
BATHS5 full 1 partial
SQUARE FEET5,727
MLS#10829321
STATUSNew
PROPERTY TYPEResidential - Single Family
SUBDIVISIONBentwater
Property Description
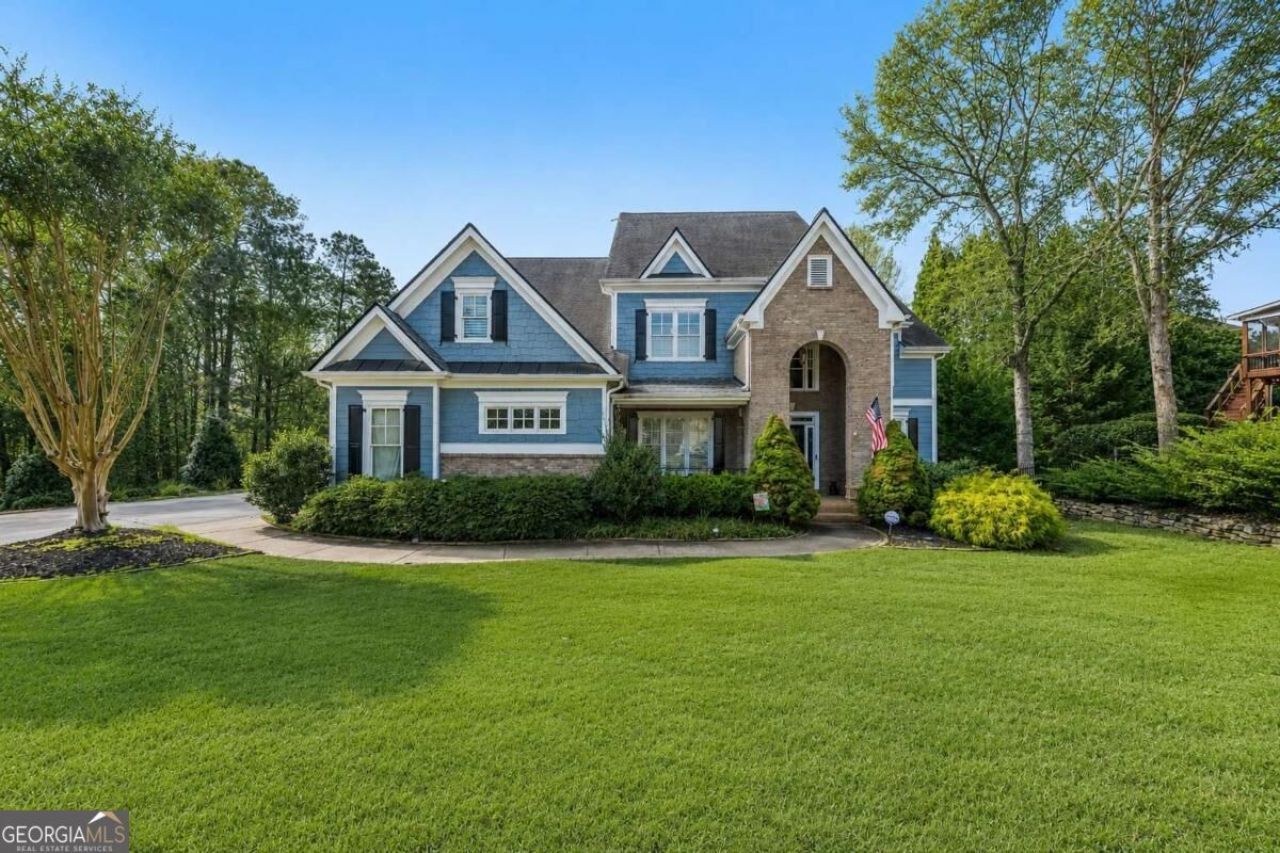
MOTIVATED SELLER!!! Welcome to an extraordinary 7 bedroom, 5.5 bathroom home in the highly sought-after Bentwater community, perfectly positioned on a quiet cul-de-sac lot just under half an acre. Beautifully maintained and thoughtfully upgraded, this impressive residence combines luxurious living, incredible entertaining spaces, and an exceptional indoor-outdoor lifestyle in one of the area's most desirable communities. From the moment you step inside the grand two-story foyer, you'll appreciate the home's spacious design and thoughtful details. The foyer is flanked by an elegant formal dining room and a versatile flex room that can easily serve as a home office, den, library, or sitting room. At the heart of the home, the beautifully updated kitchen is designed for both everyday living and entertaining, featuring granite countertops, abundant cabinetry, stainless steel appliances including a double oven, a breakfast bar, and a bright breakfast room. The kitchen opens to the fireside family room, where a wall of windows fills the space with natural light and built-in bookshelves create a warm and inviting focal point. A main-level bedroom with a private ensuite bathroom provides an ideal retreat for overnight guests, in-laws, or multigenerational living. A convenient half bathroom and spacious laundry room with a sink complete the main level. Upstairs, the oversized primary suite offers a peaceful escape with a dedicated sitting area and a luxurious ensuite bathroom featuring dual vanities, a whirlpool tub, separate shower, and large walk-in closet. Four additional generously sized bedrooms provide exceptional flexibility for family and guests, including one with a private ensuite and two connected by a Jack-and-Jill bathroom. The finished basement takes entertaining to the next level with multiple flex spaces, a game room area, wet bar with seating, full bathroom, additional bedroom, and ample storage. Whether you envision a home theater, recreation space, guest suite, home gym, or the ultimate hangout, the possibilities are endless. Outdoor living is equally impressive. Relax on the screened-in deck, entertain on the additional open deck, or enjoy the covered patio below while overlooking the beautifully landscaped, fully fenced backyard. With plenty of usable yard space and room to add a pool, this backyard is ready to become your own private retreat. An attached 3-car garage provides plenty of room for vehicles, storage, and more, while the home's extensive living space offers room for everyone to spread out and enjoy. As a Bentwater resident, you'll enjoy an incredible array of community amenities including five swimming pools, tennis and basketball courts, pickleball courts, playgrounds, walking and biking trails, and a clubhouse. Conveniently located near top-rated Paulding County schools, shopping, dining, and everyday conveniences, this home offers an exceptional lifestyle in one of the area's most desirable communities. Seven bedrooms, a finished basement, resort-style amenities, and an incredible cul-de-sac setting-this is the Bentwater opportunity you've been waiting for. Come see everything this exceptional home has to offer!
Property Features
Property Type: Residential - Single Family
Basement: Yes
Basement: Bath Finished, Daylight, Exterior Entry, Finished, Full
Cooling: Ceiling Fan(s), Central Air, Zoned
Fenced: Yes
Fireplaces: 1
Garage: 3 car attached
Heating: Forced Air, Natural Gas, Zoned
Home Style: Traditional
Lot Size: 0.45 Acres
Roof Type: Composition
Stories: 3.0
Taxes: $7,999
Year Built: 2005
Feature Descriptions
Additional Rooms: Bonus Room, Den, Family Room, Game Room, Laundry, Other
Amenities: Clubhouse, Playground, Pool, Sidewalks, Street Lights, Swim Team, Tennis Court(s)
Appliances: Disposal, Double Oven, Microwave, Refrigerator
Days on Site: 10
Exterior: Concrete
Fencing: Back Yard, Fenced
Fireplace Type: Family Room
Flooring: Carpet, Hardwood
Interior: Bookcases, Double Vanity, Rear Stairs, Vaulted Ceiling(s), Walk-In Closet(s), Wet Bar
Kitchen: Breakfast Area, Breakfast Bar, Breakfast Room, Second Kitchen
Parking Notes: Garage, Attached, Garage Door Opener, Side/Rear Entrance
Security: yes
Security Features: Security System, Smoke Detector(s)
Sewer: Public Sewer
Swimming Pool: Yes
Topography: Cul-De-Sac, Private
Water: Public
Window Features: Double Pane Windows
Local Schools
High School: North Paulding
Middle School: McClure
Elementary School: Shelton
Listed By / Shown By
Listed By
Agency Name: Keller Williams Realty Atlanta North
Agency Phone: 770-509-0700
Shown By
Agent Name: Keith Brady
Agent Phone: (770) 328-3659
Agency Title: Josey Young & Brady Realty, LLC

Estimate Your Payment
Estimated Payment
$ 2,680.37 per month $1,780.45 Principal & Interest $666.58 Property Tax $233.33 Homeowner's InsuranceChange Payment Information

Privacy Policy / DMCA Notice / ADA Accessibility


This site is hosted, designed and copyright
© 1994 - 2026 by
Delta Media Group, Inc. -- Patent Pending --
38 Sagemont Court | MLS# 10829321
This single family home located at 38 Sagemont Court, Acworth, GA 30101 is currently listed for sale with an asking price of $799,999. This property was built in 2005 and has 7 bedrooms and 5 full and 1 partial baths with 5727 sq. ft. Sagemont Court is located in the Bentwater subdivision. Search Bentwater real estate on kbrady.jybrealty.com today.