KeithBrady

BEDS3
BATHS2 full
SQUARE FEET1,560
MLS#10829033
STATUSUnder Contract
PROPERTY TYPEResidential - Single Family
Property Description
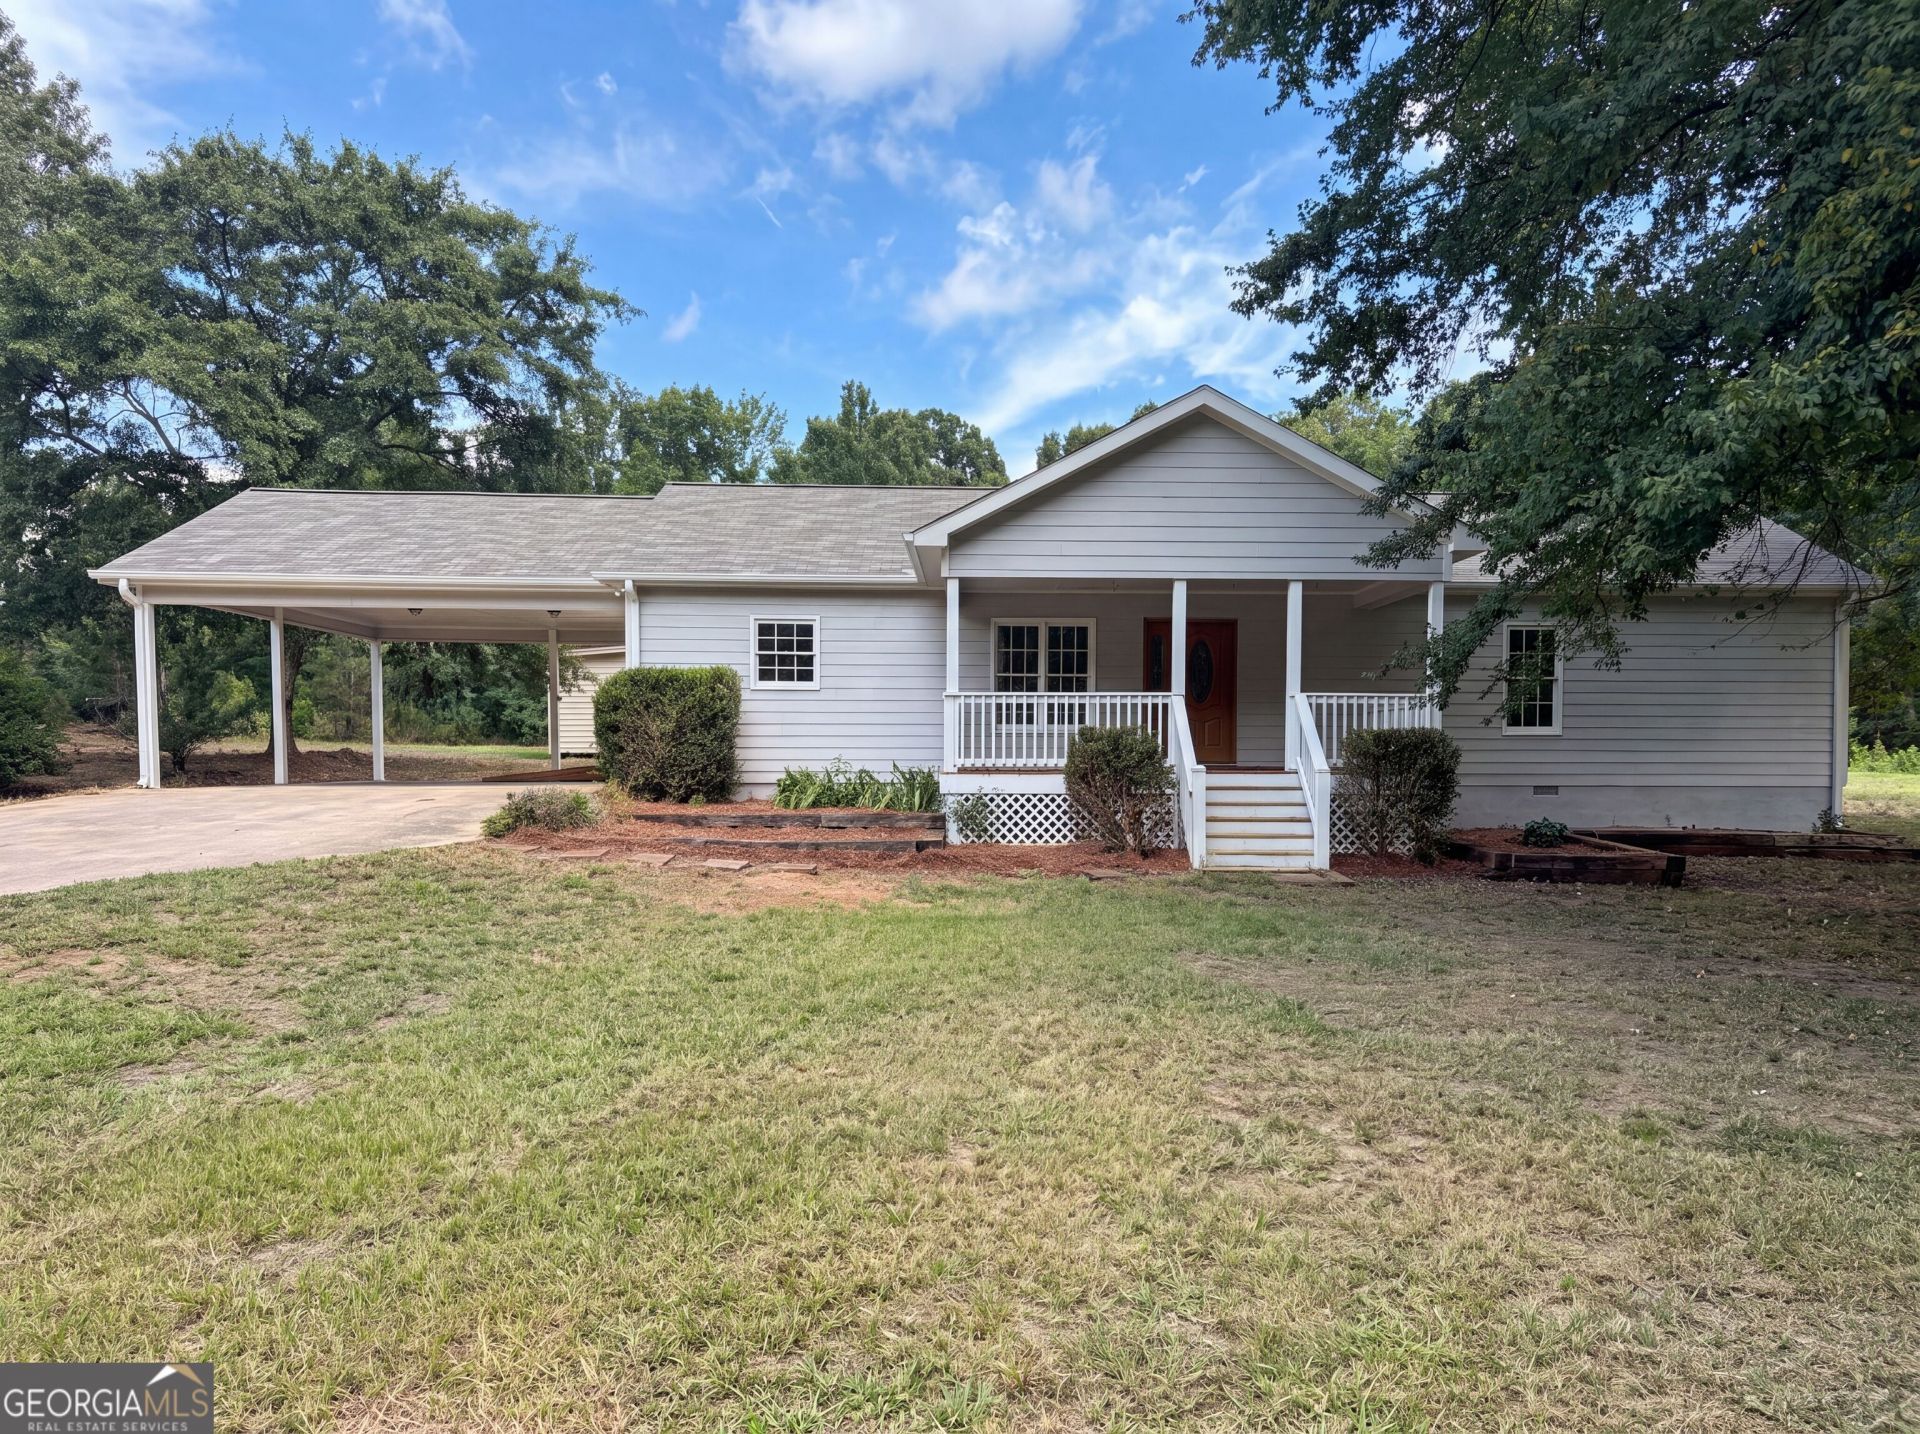
Welcome home to this charming 3-bedroom, 2-bath ranch nestled on almost 3 acres in peaceful Lexington. A welcoming covered rocking chair front porch invites you inside to a comfortable floor plan designed for easy everyday living. The family room provides a warm and inviting gathering space and flows into the dining area, which is open to the kitchen. The kitchen features stained cabinetry, stainless steel appliances, a center island, and plenty of workspace for preparing meals and entertaining. The spacious primary bedroom offers a walk-in closet and private full bath, while two additional bedrooms share a second full bath, providing comfortable accommodations for family or guests. Step outside to the deck and enjoy the privacy and tranquility of nearly 3 acres. With three outbuildings, there is plenty of space for storage, hobbies, a workshop, gardening equipment, or other possibilities. Whether you're looking for room to spread out, space for outdoor activities, or simply a peaceful place to call home, this property has it all. This is a rare opportunity to enjoy privacy, acreage, and country-inspired living in Lexington.
Property Features
Property Type: Residential - Single Family
Basement: None
Cooling: Ceiling Fan(s), Central Air
Garage: 2
Heating: Central
Home Style: Ranch, Traditional
Lot Size: 2.93 Acres
Stories: 1.0
Taxes: $2,177
Year Built: 2004
Feature Descriptions
Additional Rooms: Family Room, Laundry
Appliances: Dishwasher, Microwave
Days on Site: 10
Flooring: Hardwood, Vinyl
Foundation: Block
Interior: Master On Main Level, Walk-In Closet(s)
Kitchen: Kitchen Island, Pantry
Parking Notes: Carport
Security Features: Smoke Detector(s)
Sewer: Septic Tank
Structures: Outbuilding, Shed(s), Workshop
Topography: Level
Utilities: Electricity Available, Water Available
Vegetation: Wooded
Water: Well
Water: No Dock Or Boathouse
Window Features: Double Pane Windows
Local Schools
High School: Oglethorpe
Middle School: Oglethorpe
Elementary School: Oglethorpe
Listed By / Shown By
Listed By
Agency Name: Mark Spain Real Estate
Agency Phone: 770-886-9000
Shown By
Agent Name: Keith Brady
Agent Phone: (770) 328-3659
Agency Title: Josey Young & Brady Realty, LLC

Estimate Your Payment
Estimated Payment
$ 808.21 per month $554.17 Principal & Interest $181.42 Property Tax $72.63 Homeowner's InsuranceChange Payment Information

Privacy Policy / DMCA Notice / ADA Accessibility


This site is hosted, designed and copyright
© 1994 - 2026 by
Delta Media Group, Inc. -- Patent Pending --
38 Paradise Hogan Road | MLS# 10829033
This single family home located at 38 Paradise Hogan Road, Lexington, GA 30648 is currently listed for sale with an asking price of $249,000. This property was built in 2004 and has 3 bedrooms and 2 full baths with 1560 sq. ft. Search Lexington real estate on kbrady.jybrealty.com today.