KeithBrady

BEDS3
BATHS1 full
MLS#10822477
STATUSActive Under Contract
PROPERTY TYPEResidential - Single Family
SUBDIVISIONCarroll Heights
Property Description
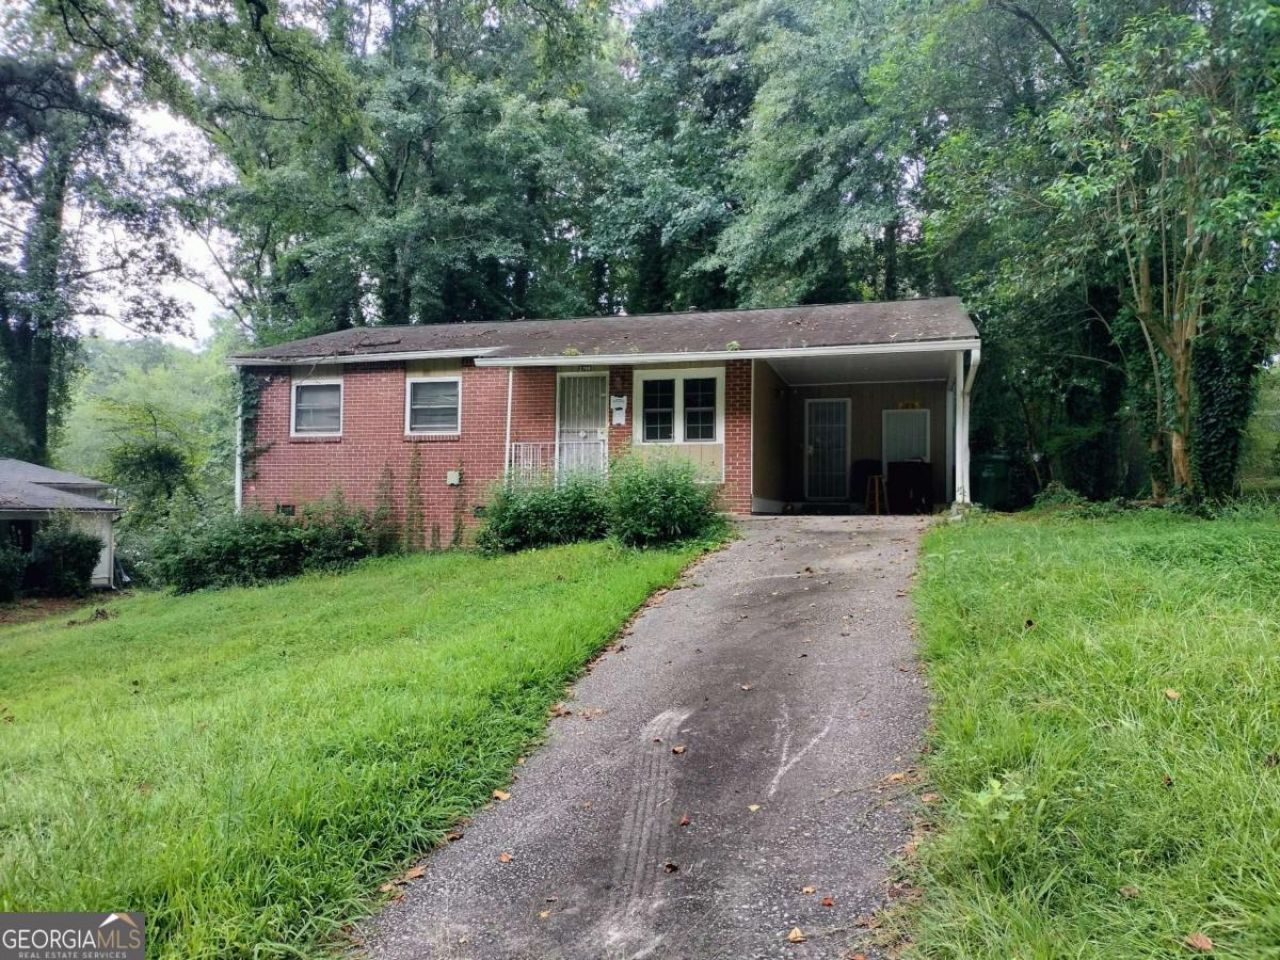
Welcome to this 3-bedroom, 1-bath home offering excellent potential for a buy-and-hold rental or a profitable fix-and-flip. With the possibility of adding a second bathroom, there's an opportunity to increase both value and functionality. The home is in clean condition and features beautiful hardwood flooring throughout, making it an excellent starting point for your renovation plans. The eat in Kitchen/dining room space overlooks the balcony and backyard, providing plenty of natural light and a great layout for modern updates. Whether you're looking to expand your rental portfolio or complete your next renovation project, this property has the bones and potential to deliver. Conveniently located in Atlanta with easy access to major highways, shopping, dining, and more
Property Features
Property Type: Residential - Single Family
Basement: None
Cooling: Ceiling Fan(s), Central Air, Electric, Gas, Other
Garage: 3 car attached
Heating: Forced Air
Home Style: Brick Front, Ranch
Lot Size: 0.21 Acres
Roof Type: Composition
Stories: 1.0
Taxes: $3,556
Year Built: 1959
Feature Descriptions
Additional Rooms: Laundry
Amenities: Near Public Transport, Walk To Schools, Near Shopping
Appliances: Dishwasher, Dryer, Electric Water Heater, Microwave, Refrigerator, Washer
Days on Site: 20
Exterior: Block, Brick, Wood Siding
Exterior: Balcony
Flooring: Hardwood, Other
Foundation: Block
Interior: Master On Main Level, Other
Kitchen: Breakfast Area
Parking Notes: Carport, Assigned, Attached, Kitchen Level
Security Features: Smoke Detector(s)
Sewer: Public Sewer
Topography: Level, Sloped
Utilities: Cable Available, Electricity Available, Natural Gas Available, Phone Available, Sewer Available, Water Available
Vegetation: Cleared, Grassed
Water: Public
Local Schools
High School: Douglass
Middle School: Harper Archer
Elementary School: Harper-Archer
Listed By / Shown By
Listed By
Agency Name: Keller Williams Realty Atl. Partners
Agency Phone: 770-692-0888
Shown By
Agent Name: Keith Brady
Agent Phone: (770) 328-3659
Agency Title: Josey Young & Brady Realty, LLC

Estimate Your Payment
Estimated Payment
$ 673.67 per month $333.61 Principal & Interest $296.33 Property Tax $43.72 Homeowner's InsuranceChange Payment Information

Privacy Policy / DMCA Notice / ADA Accessibility


This site is hosted, designed and copyright
© 1994 - 2026 by
Delta Media Group, Inc. -- Patent Pending --
3798 Adkins Road Nw | MLS# 10822477
This single family home located at 3798 Adkins Road Nw, Atlanta, GA 30331 is currently listed for sale with an asking price of $149,900. This property was built in 1959 and has 3 bedrooms and 1 full baths. Adkins Road Nw is located in the Carroll Heights subdivision. Search Carroll Heights real estate on kbrady.jybrealty.com today.