KeithBrady

BEDS3
BATHS3 full 1 partial
SQUARE FEET1,600
MLS#10826987
STATUSNew
PROPERTY TYPERental - Townhouse
SUBDIVISIONKensington Gates
Property Description
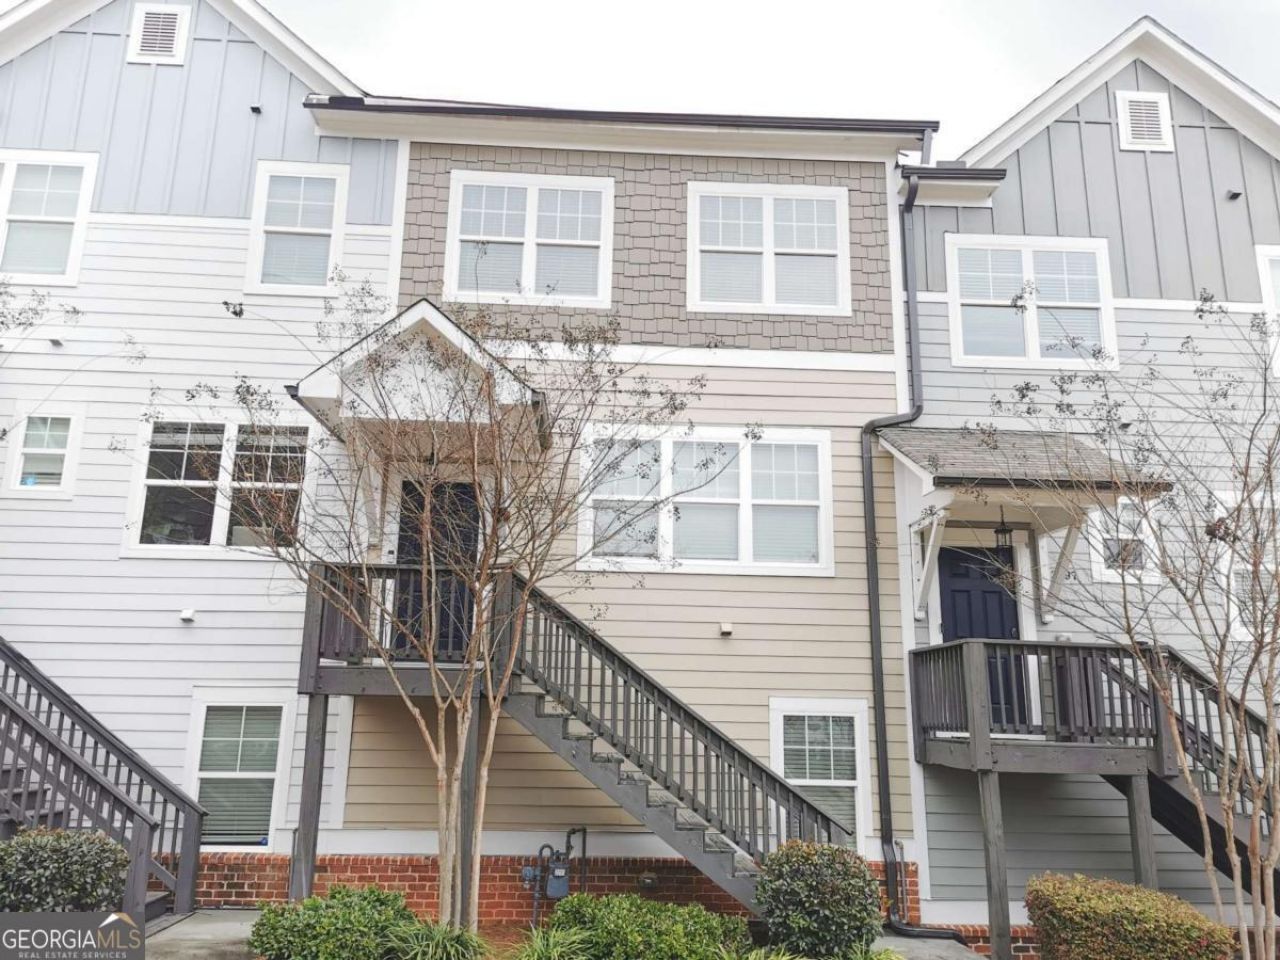
Elegant 3-Story Townhouse in Prime Gated Community! Discover this meticulously designed 4-bedroom, 3.5-bathroom townhouse nestled in a secure gated community. Enjoy easy access to I-85, I-285, shopping, diverse dining options, and public transportation. The ground floor features a versatile bedroom with an en-suite bathroom, ideal for guests or a home office. The main level boasts engineered hardwood flooring, a bright family room with a cozy fireplace, and a spacious kitchen equipped with granite countertops, stained cabinetry, stainless steel appliances, a vent-out hood, and a central island. The upper level houses three spacious bedrooms and two full bathrooms. Step onto the rear deck, perfect for morning coffees or evening relaxation. Residents also have access to a community pool. For added convenience, the townhouse includes an in-unit washer and dryer. House will be ready on September 1. Schedule a tour today! Schedule your private tour today and envision your future in this remarkable home!
Property Features
Property Type: Rental - Townhouse
Basement: None
Cooling: Ceiling Fan(s), Central Air, Zoned
Fireplaces: 1
Garage: 2 car attached
Heating: Central, Forced Air, Zoned
Lot Size: 0.02 Acres
Roof Type: Composition
Stories: 3.0
Taxes: $0
Year Built: 2019
Feature Descriptions
Additional Rooms: Foyer
Amenities: Gated, Pool, Sidewalks, Street Lights, Near Public Transport, Walk To Schools, Near Shopping
Appliances: Dishwasher, Disposal, Dryer, Microwave, Refrigerator, Washer
Days on Site: 13
Dining Room: Dining Rm/Living Rm Combo
Fireplace Type: Factory Built, Family Room
Flooring: Carpet, Hardwood, Tile
Foundation: Slab
Interior: Double Vanity, High Ceilings, Roommate Plan, Walk-In Closet(s)
Kitchen: Breakfast Bar, Kitchen Island, Pantry
Parking Notes: Garage, Attached, Garage Door Opener, Side/Rear Entrance
Security Features: Carbon Monoxide Detector(s), Gated Community, Smoke Detector(s)
Sewer: Public Sewer
Topography: Level
Utilities: Electricity Available, Natural Gas Available, Sewer Available, Underground Utilities, Water Available
Water: Public
Window Features: Double Pane Windows
Local Schools
High School: Cross Keys
Middle School: Sequoyah
Elementary School: Cary Reynolds
Listed By / Shown By
Listed By
Agency Name: Virtual Properties Realty.Net
Agency Phone: 770-495-5050
Shown By
Agent Name: Keith Brady
Agent Phone: (770) 328-3659
Agency Title: Josey Young & Brady Realty, LLC


Privacy Policy / DMCA Notice / ADA Accessibility


This site is hosted, designed and copyright
© 1994 - 2026 by
Delta Media Group, Inc. -- Patent Pending --
3795 Oxford Circle | MLS# 10826987
This property located at 3795 Oxford Circle, Atlanta, GA 30340 is currently listed for rent with an asking price of $2,850 / Monthly. Search Atlanta real estate on kbrady.jybrealty.com today.