KeithBrady

BEDS5
BATHS3 full
SQUARE FEET3,209
MLS#10834846
STATUSNew
PROPERTY TYPEResidential - Single Family
SUBDIVISIONThe Palisades
Property Description
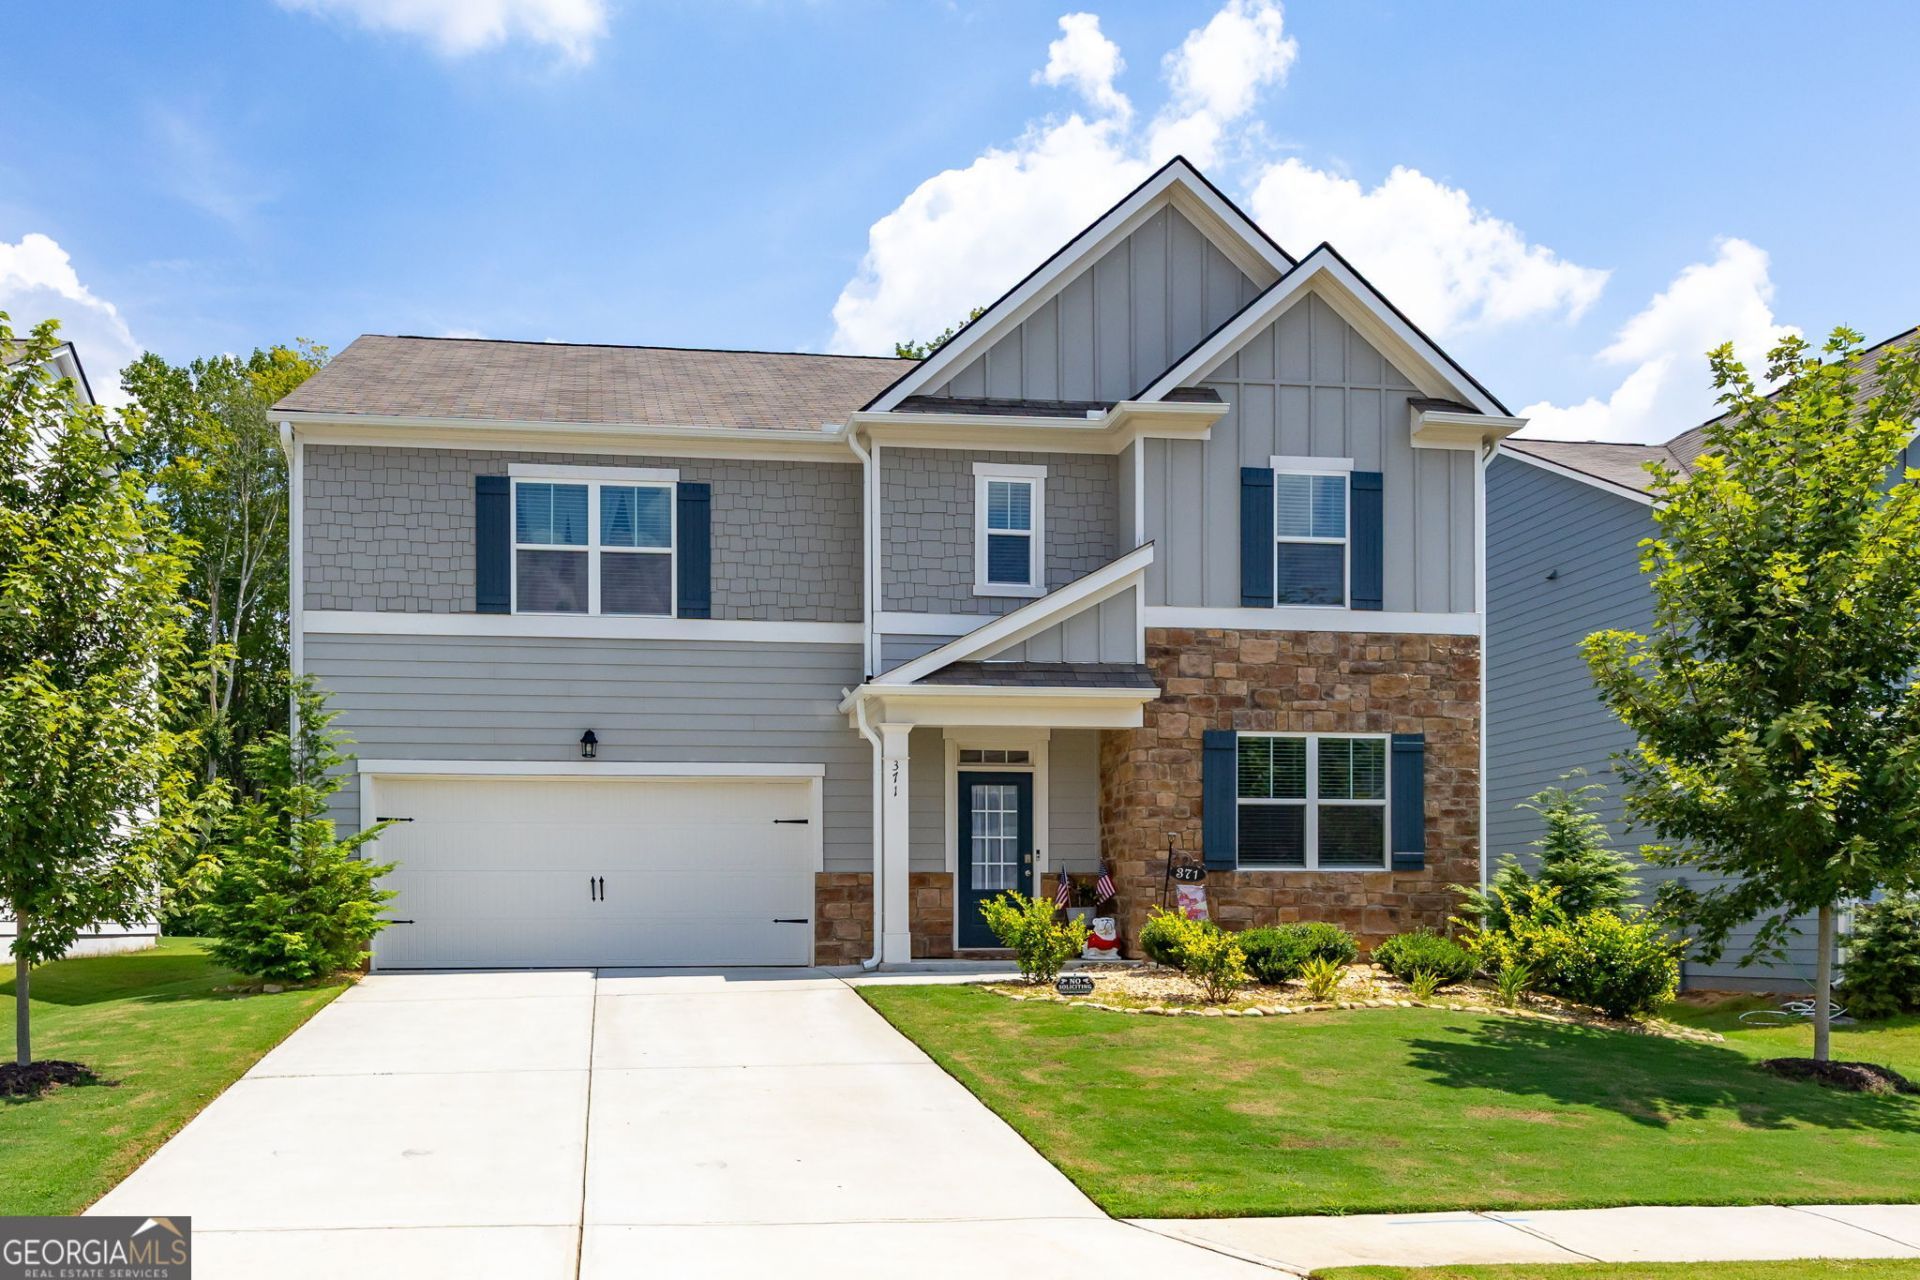
TAKE A FRESH LOOK | ALL-NEW PROFESSIONAL PHOTOGRAPHY & VIDEO | UP TO $10,000 IN CLOSING-COST HELP! The photos are impressive, but the space, flow, and flexibility of this approximately 3,209-square-foot, move-in-ready 2023 Craftsman are even better in person. Offered at $414,900, the home features five bedrooms, three full bathrooms, a main-level guest suite, oversized loft, expansive primary retreat with a separate sitting area and dual walk-in closets, and a fully fenced backyard with a wooded rear backdrop. With an acceptable offer, the seller may contribute up to $10,000 toward lender-approved buyer closing costs, prepaid expenses, mortgage discount points, or an approved temporary or permanent interest-rate buydown. Qualified buyers may also be eligible for separate down-payment-assistance programs through participating lenders. Ask your lender about available FHA, VA, conventional, Georgia Dream, Peach Plus, Peach Select VA, and other financing options. Step inside to a bright, welcoming interior with fresh neutral paint, attractive flooring, open sightlines, and a separate dining room. At the heart of the home is a spacious kitchen centered around an oversized granite island with seating. Extensive white cabinetry, generous preparation space, a walk-in pantry with upgraded solid shelving, an upgraded faucet, and a new premium KitchenAid dishwasher combine style and function. The Whirlpool refrigerator, microwave, and range remain for added move-in-ready convenience. The kitchen flows into the fireside family room and rear flex area, creating an open gathering space for everyday living and entertaining. New French doors with integrated blinds bring in natural light and provide easy access to the patio and fenced backyard. A private main-level bedroom with an adjacent full bathroom offers flexibility as a guest suite, home office, multigenerational living area, hobby room, or additional bedroom. Upstairs, the oversized loft provides a true second living area with room for a media room, game room, playroom, study, fitness space, or home office. The expansive primary retreat includes a separate sitting area, dual walk-in closets, and a private bath with a long double vanity, generous cabinetry, soaking tub, and separate glass-enclosed shower. Additional bedrooms, a shared bath with double vanity, and an upstairs laundry room complete the second level. MORE THAN A BASIC BUILDER DELIVERY. Completed improvements include fresh interior paint throughout, new stair carpeting, ceiling fans throughout, upgraded faucets, whole-home blinds and window screens, new French doors with integrated blinds, upgraded solid pantry shelving, built-in garage storage, a professionally installed privacy fence, and a new upgraded KitchenAid dishwasher. Outside, enjoy a broad, fully fenced backyard with room for dining, recreation, gardening, play, or quiet evenings. The patio is ready for grilling and entertaining, while the wooded rear backdrop adds a natural view. Palisades amenities include a clubhouse, junior Olympic pool, tennis courts, basketball court, playground, sidewalks, and streetlights. Nearly new construction, more than 3,200 square feet, flexible living spaces, completed upgrades, included kitchen appliances, an enclosed backyard, and closing-cost assistance create a compelling value. Schedule your private showing and experience 371 Highgrove Way in person. Seller contribution is available only with an acceptable offer and is limited to lender
Property Features
Property Type: Residential - Single Family
Basement: None
Cooling: Central Air
Fireplaces: 1
Garage: 2
Heating: Forced Air
Home Style: Craftsman, Traditional
Lot Size: 0.19 Acres
Roof Type: Composition
Stories: 2.0
Taxes: $4,180
Year Built: 2023
Feature Descriptions
Additional Rooms: Great Room, Laundry, Loft
Amenities: Clubhouse, Playground, Pool, Sidewalks, Street Lights, Tennis Court(s)
Appliances: Dishwasher, Disposal, Gas Water Heater, Microwave, Range, Refrigerator, Stainless Steel Appliance(s)
Days on Site: 1
Dining Room: Separate Room
Fencing: Back Yard, Privacy, Wood
Fireplace Type: Factory Built, Gas Log, Gas Starter, Living Room
Flooring: Carpet, Laminate
Foundation: Slab
Interior: Double Vanity, High Ceilings, Soaking Tub, Walk-In Closet(s)
Kitchen: Breakfast Area, Kitchen Island, Solid Surface Counters, Walk-in Pantry
Parking Notes: Garage, Garage Door Opener
Security Features: Carbon Monoxide Detector(s), Smoke Detector(s)
Sewer: Public Sewer
Swimming Pool: Yes
Topography: Level
Utilities: Cable Available, Electricity Available, High Speed Internet, Natural Gas Available, Sewer Connected, Water Available
Water: Public
Local Schools
High School: Paulding
Middle School: Herschel Jones
Elementary School: Allgood
Listed By / Shown By
Listed By
Agency Name: Maximum One Realty Greater Atlanta
Agency Phone: 770-919-8825
Shown By
Agent Name: Keith Brady
Agent Phone: (770) 328-3659
Agency Title: Josey Young & Brady Realty, LLC

Estimate Your Payment
Estimated Payment
$ 1,392.73 per month $923.39 Principal & Interest $348.33 Property Tax $121.01 Homeowner's InsuranceChange Payment Information

Privacy Policy / DMCA Notice / ADA Accessibility


This site is hosted, designed and copyright
© 1994 - 2026 by
Delta Media Group, Inc. -- Patent Pending --
371 Highgrove Way | MLS# 10834846
This single family home located at 371 Highgrove Way, Dallas, GA 30157 is currently listed for sale with an asking price of $414,900. This property was built in 2023 and has 5 bedrooms and 3 full baths with 3209 sq. ft. Highgrove Way is located in the The Palisades subdivision. Search The Palisades real estate on kbrady.jybrealty.com today.