KeithBrady

BEDS4
BATHS3 full
SQUARE FEET2,205
MLS#10828728
STATUSNew
PROPERTY TYPEResidential - Single Family
SUBDIVISIONStone Lea
Property Description
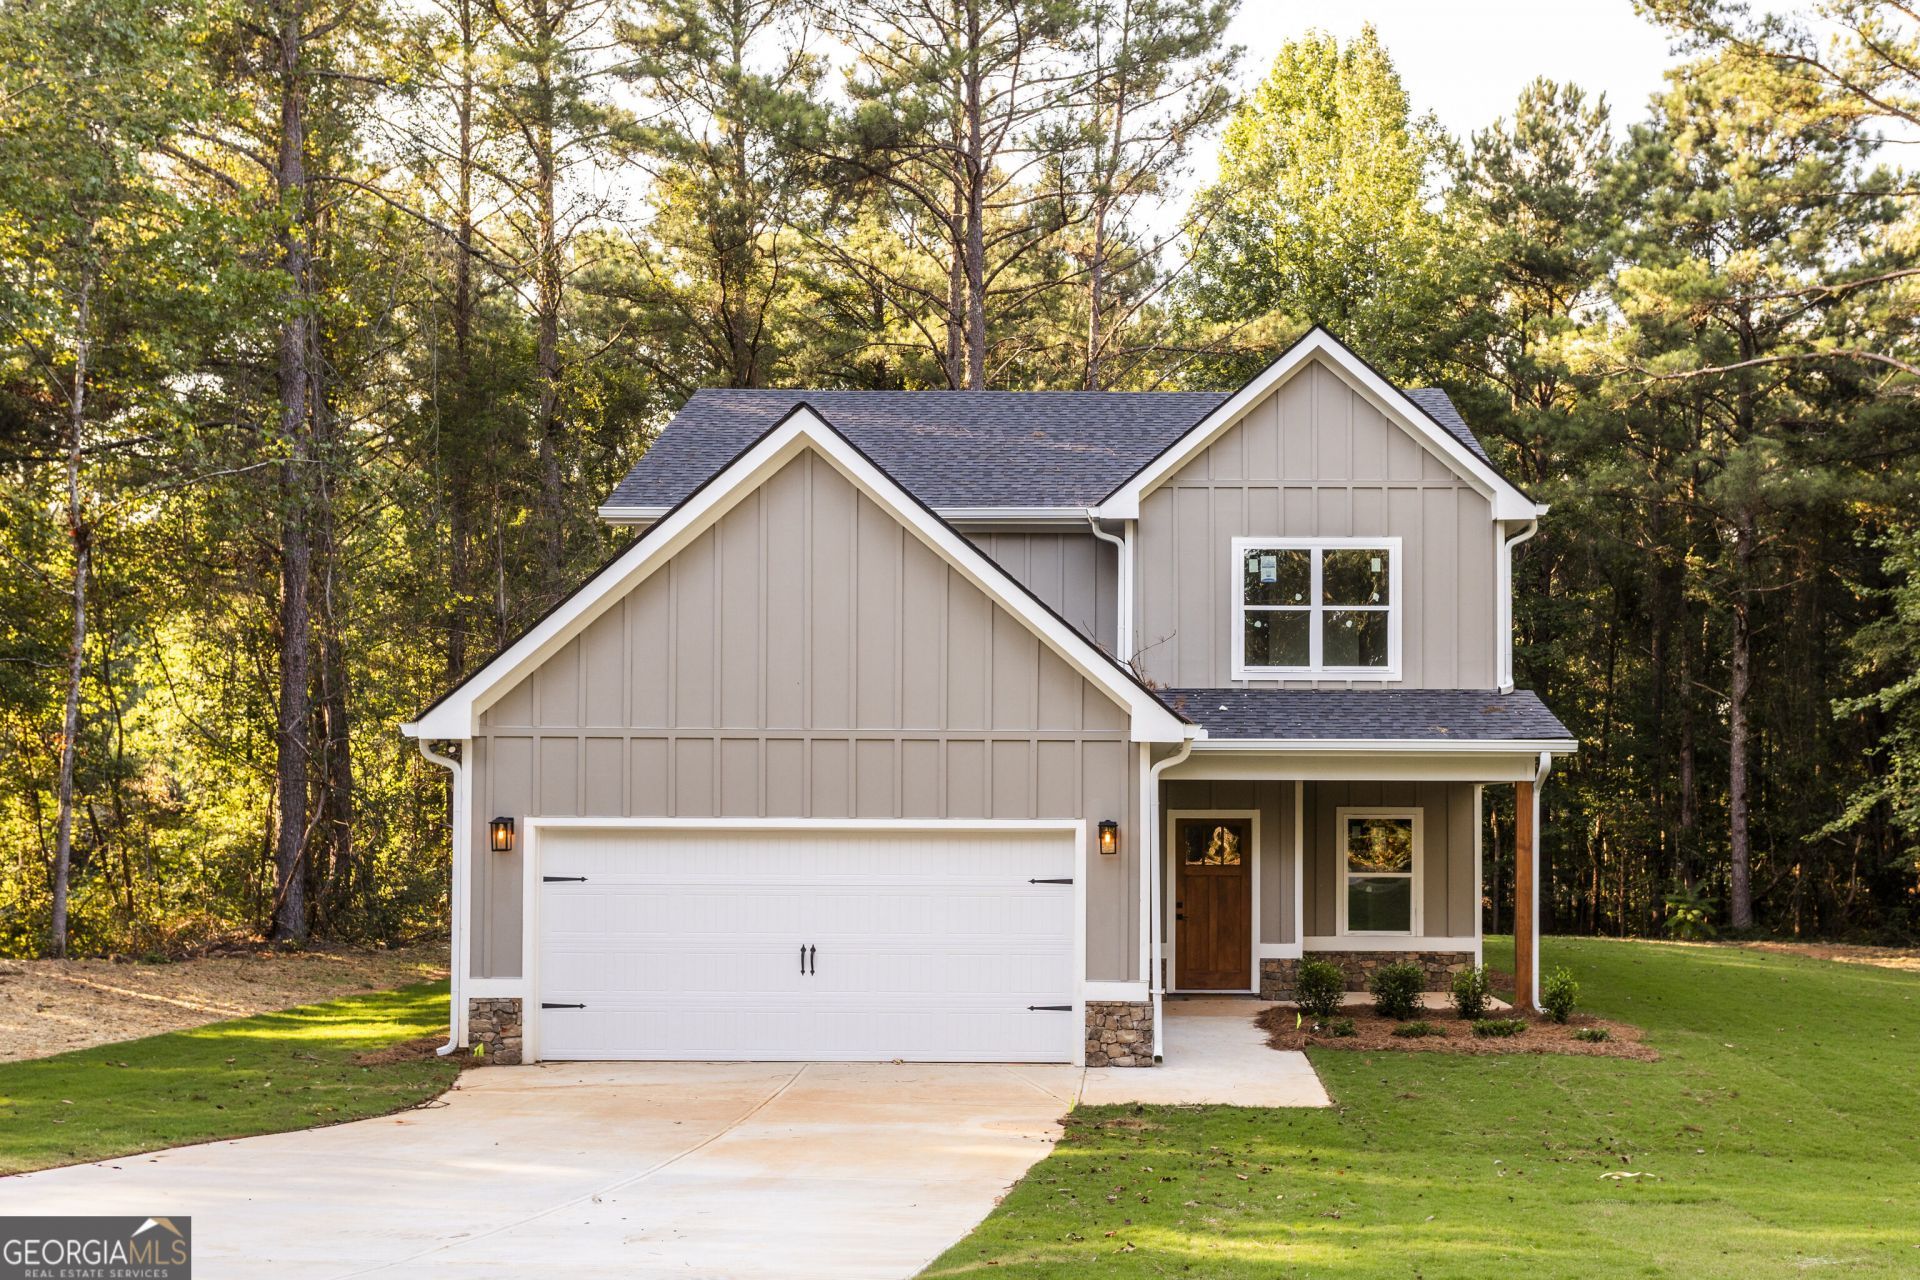
Brand new construction in Stone Lea! This home is tucked away on a 2+ acre lot with no HOA or covenants. Inside, you'll find a spacious living room with a fireplace overlooking your beautiful private backyard. Shaker cabinetry, tile backsplash, quartz countertops and stainless steel appliances. A full bath, pantry and one bedroom are also on the main level. Upstairs you will find the master ensuite with a tile shower, soaking tub, double vanity and large closet. Plus two additional oversized bedrooms and a full bathroom. Covered rear porch to enjoy the private backyard. Many upgrades in this home include RevWood flooring throughout, a sprinkler system, tongue-and-groove porch ceilings and more! Home is complete and ready for an owner.
Property Features
Property Type: Residential - Single Family
Basement: None
Cooling: Central Air
Fireplaces: 1
Heating: Central, Electric
Home Style: Traditional
Lot Size: 2.01 Acres
Roof Type: Composition, Concrete
Stories: 2.0
Taxes: $499
Year Built: 2026
Feature Descriptions
Additional Rooms: Family Room, Foyer
Appliances: Convection Oven, Dishwasher, Refrigerator
Days on Site: 10
Exterior: Concrete
Flooring: Laminate
Foundation: Slab
Interior: Double Vanity
Parking Notes: Attached
Sewer: Septic Tank
Topography: Level
Utilities: Cable Available, Electricity Available, High Speed Internet
Water: Well
Local Schools
High School: Newton
Middle School: Cousins
Elementary School: Flint Hill
Listed By / Shown By
Listed By
Agency Name: Morris Realty Co LLC
Agency Phone: 678-465-9076
Shown By
Agent Name: Keith Brady
Agent Phone: (770) 328-3659
Agency Title: Josey Young & Brady Realty, LLC

Estimate Your Payment
Estimated Payment
$ 1,073.40 per month $912.26 Principal & Interest $41.58 Property Tax $119.55 Homeowner's InsuranceChange Payment Information

Privacy Policy / DMCA Notice / ADA Accessibility


This site is hosted, designed and copyright
© 1994 - 2026 by
Delta Media Group, Inc. -- Patent Pending --
3705 Stone Lea Drive | MLS# 10828728
This single family home located at 3705 Stone Lea Drive, Oxford, GA 30054 is currently listed for sale with an asking price of $409,900. This property was built in 2026 and has 4 bedrooms and 3 full baths with 2205 sq. ft. Stone Lea Drive is located in the Stone Lea subdivision. Search Stone Lea real estate on kbrady.jybrealty.com today.