KeithBrady

BEDS2
BATHS2 full
MLS#10831338
STATUSNew
PROPERTY TYPEResidential - Condominium
SUBDIVISIONPeachtree Orleans
Property Description
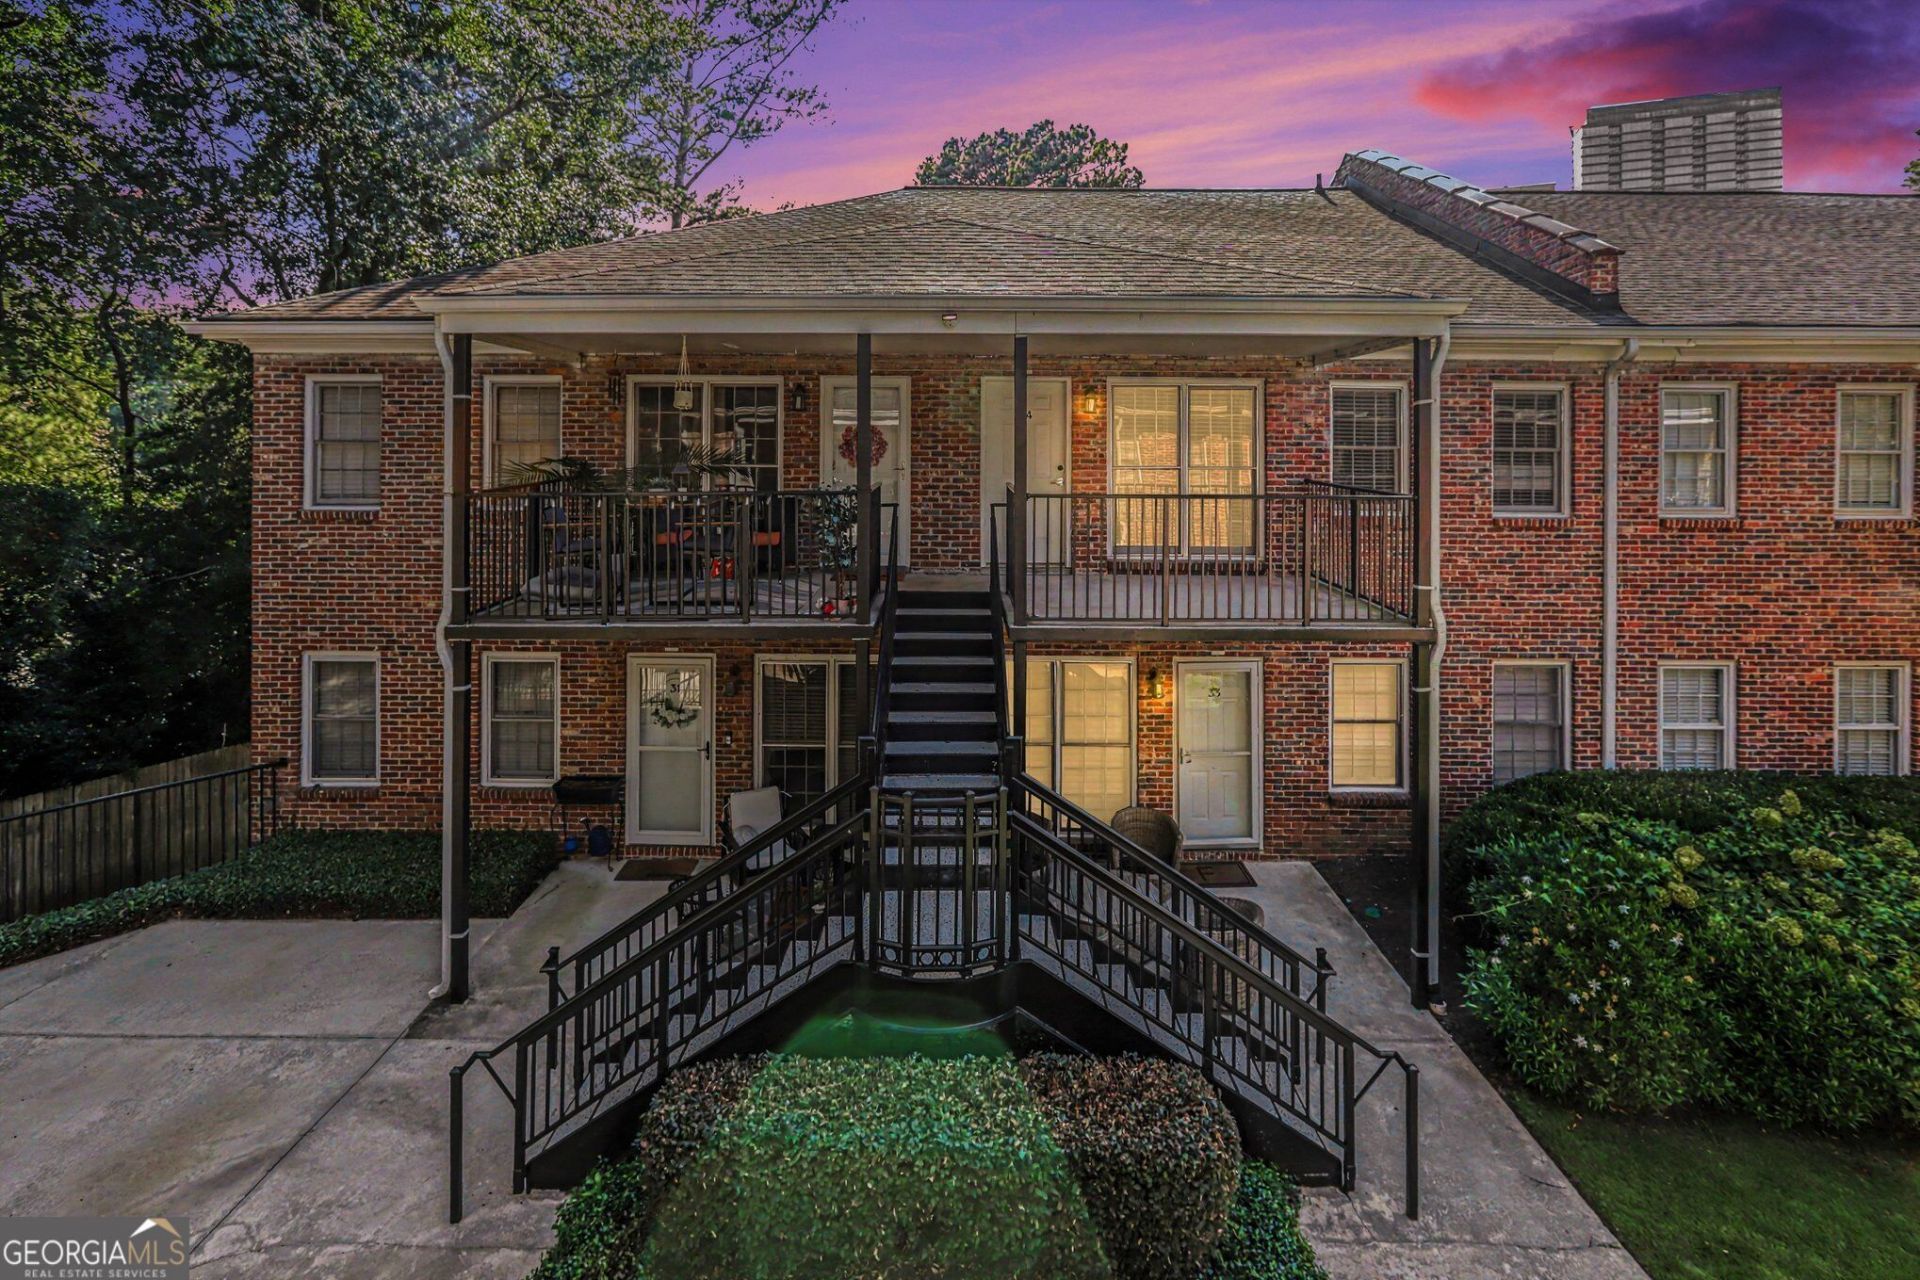
Welcome home to this beautiful top-floor Buckhead condo in the sought-after Peachtree Orleans community. This move-in-ready residence offers a bright, stylish interior with new LVP flooring, quartz countertops, stainless steel appliances, and fresh paint throughout. The spacious, oversized bedrooms provide plenty of comfort, while the inviting front porch overlooks the beautifully landscaped courtyard-a perfect spot to enjoy your morning coffee or unwind after a long day. Additional features include two deeded parking spaces (13 & 21) and a dedicated storage unit. Residents also enjoy the convenience and privacy of this gated community, complete with a refreshing saltwater pool. Ideally located in the heart of Buckhead, you're just minutes from Lenox Square, Phipps Plaza, Target, popular restaurants, entertainment, and major interstates, making commuting and enjoying everything Atlanta has to offer a breeze.
Property Features
Property Type: Residential - Condominium
Basement: None
Cooling: Ceiling Fan(s), Central Air
Garage: 2
Heating: Central, Forced Air, Natural Gas
Home Style: Brick 4 Side
Lot Size: 0.03 Acres
Roof Type: Composition
Stories: 1.0
Taxes: $4,698
Year Built: 1960
Feature Descriptions
Amenities: Gated, Park, Pool, Near Public Transport, Walk To Schools, Near Shopping
Appliances: Dishwasher, Disposal, Gas Water Heater
Days on Site: 8
Exterior: Brick
Exterior: Balcony, Garden
Flooring: Carpet
Interior: Master On Main Level, Other, Roommate Plan
Kitchen: Pantry
Parking Notes: Assigned
Pool Features: In Ground
Security Features: Gated Community
Sewer: Public Sewer
Swimming Pool: Yes
Utilities: Cable Available, Electricity Available, Natural Gas Available, Phone Available, Sewer Available, Water Available
Water: Public
Local Schools
High School: North Atlanta
Middle School: Sutton
Elementary School: Smith
Listed By / Shown By
Listed By
Agency Name: Keller Williams Realty
Agency Phone: 404-564-5560
Shown By
Agent Name: Keith Brady
Agent Phone: (770) 328-3659
Agency Title: Josey Young & Brady Realty, LLC

Estimate Your Payment
Estimated Payment
$ 1,146.64 per month $667.65 Principal & Interest $391.50 Property Tax $87.50 Homeowner's InsuranceChange Payment Information

Privacy Policy / DMCA Notice / ADA Accessibility


This site is hosted, designed and copyright
© 1994 - 2026 by
Delta Media Group, Inc. -- Patent Pending --
3675 Peachtree Road Ne, Unit 34 | MLS# 10831338
This condo located at 3675 Peachtree Road Ne, Unit 34, Atlanta, GA 30319 is currently listed for sale with an asking price of $299,990. This property was built in 1960 and has 2 bedrooms and 2 full baths. Peachtree Road Ne, Unit 34 is located in the Peachtree Orleans subdivision. Search Peachtree Orleans real estate on kbrady.jybrealty.com today.