KeithBrady

BEDS3
BATHS2 full
MLS#10832982
STATUSNew
PROPERTY TYPEResidential - Single Family
SUBDIVISIONHuntley Hills
Property Description
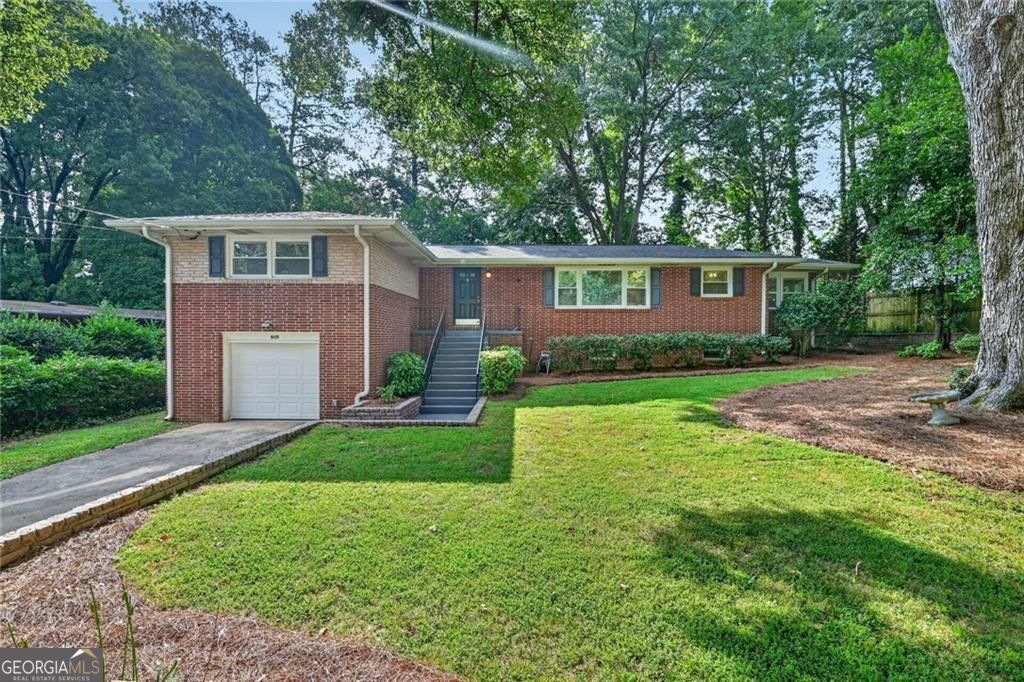
All the hard work and updates have been done on this beautiful Huntley Hills 4 sided brick ranch home. New roof, HVAC, water heater, & windows. Updated lighting and baths. Large living room walks directly into the backyard and flows into the open kitchen and dining spaces. Ample cabinet space, prep island, granite counters and all appliances included. Expanded back deck is great for grilling and entertaining. Big yard is flat, private and fully fenced. 3 bedrooms with 2 updated baths. Owner suite has full, private bath. Walk downstairs to a huge finished rec room, storage room and 1 car garage access. Enjoy a highly sought-after neighborhood with awesome swim/tennis/park/playground amenities and convenience and walkability to grocery, restaurants and downtown Chamblee! Excellent option for owner occupant or investor rental.
Property Features
Property Type: Residential - Single Family
Basement: Daylight, Exterior Entry, Finished, Interior Entry
Basement: Yes
Cooling: Ceiling Fan(s), Central Air
Garage: 2 car attached
Heating: Central, Natural Gas
Home Style: Ranch, Traditional
Lot Size: 0.25 Acres
Stories: 2.0
Taxes: $6,919
Year Built: 1959
Feature Descriptions
Additional Rooms: Media Room
Amenities: Clubhouse, Near Public Transport, Walk To Schools, Near Shopping, Park
Appliances: Dishwasher, Disposal, Cooktop, Microwave, Refrigerator
Days on Site: 3
Exterior: Brick
Flooring: Hardwood
Kitchen: Kitchen Island
Parking Notes: Garage, Attached, Garage Door Opener
Security Features: Smoke Detector(s)
Sewer: Public Sewer
Topography: Level, Private, Other
Utilities: Cable Available, Electricity Available, Natural Gas Available, Phone Available, Sewer Available
Water: Public
Window Features: Double Pane Windows
Local Schools
High School: Chamblee
Middle School: Chamblee
Elementary School: Huntley Hills
Listed By / Shown By
Listed By
Agency Name: Harry Norman Realtors
Agency Phone: 404-233-4142
Shown By
Agent Name: Keith Brady
Agent Phone: (770) 328-3659
Agency Title: Josey Young & Brady Realty, LLC

Estimate Your Payment
Estimated Payment
$ 2,023.99 per month $1,279.70 Principal & Interest $576.58 Property Tax $167.71 Homeowner's InsuranceChange Payment Information

Privacy Policy / DMCA Notice / ADA Accessibility


This site is hosted, designed and copyright
© 1994 - 2026 by
Delta Media Group, Inc. -- Patent Pending --
3659 Admiral Drive | MLS# 10832982
This single family home located at 3659 Admiral Drive, Chamblee, GA 30341 is currently listed for sale with an asking price of $575,000. This property was built in 1959 and has 3 bedrooms and 2 full baths. Admiral Drive is located in the Huntley Hills subdivision. Search Huntley Hills real estate on kbrady.jybrealty.com today.