KeithBrady

BEDS5
BATHS3 full
SQUARE FEET3,900
MLS#10795880
STATUSActive
PROPERTY TYPEResidential - Single Family
SUBDIVISIONOakpark
Property Description
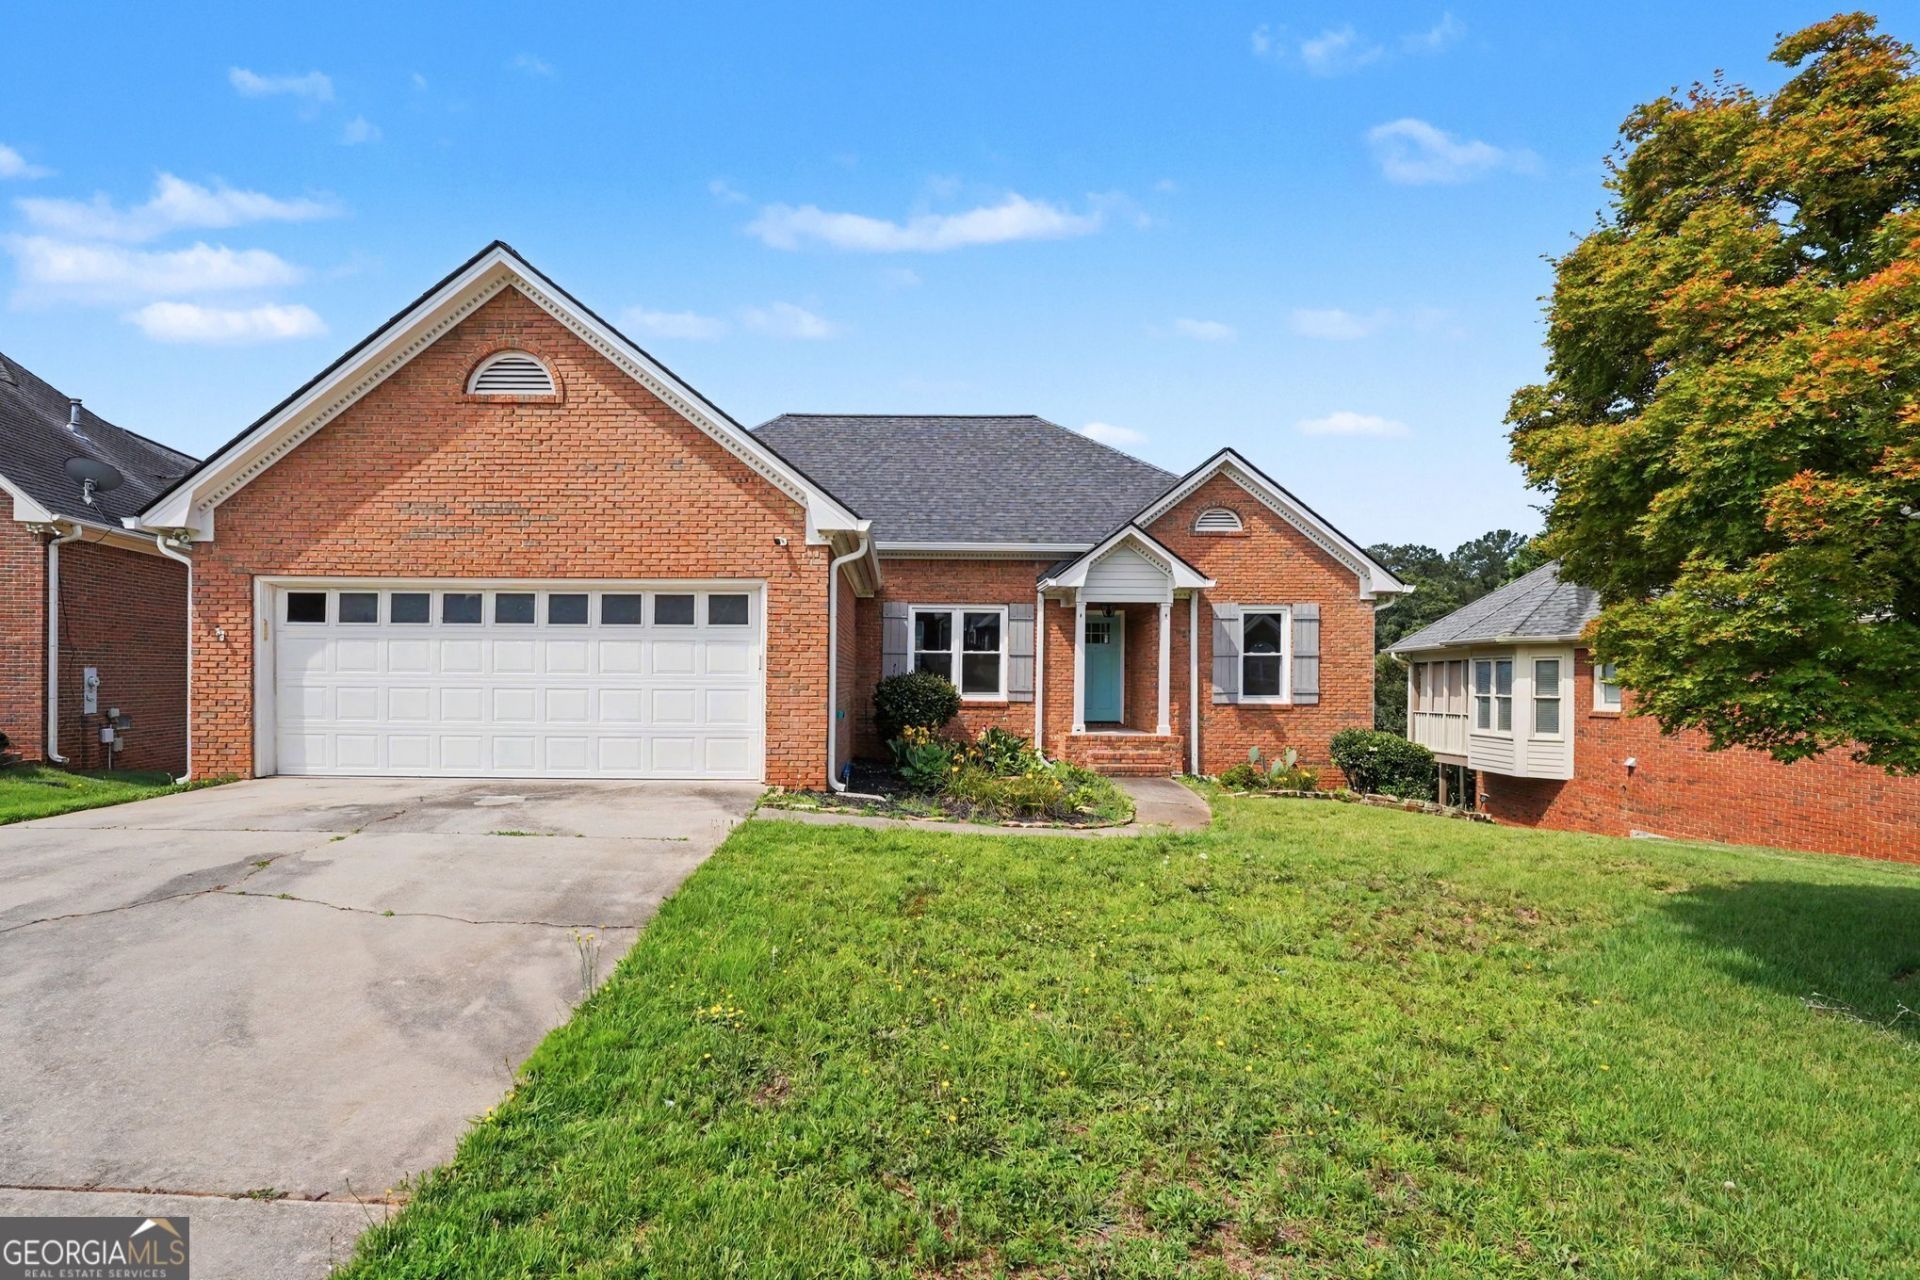
Ideally located just minutes from the charm, dining, and shopping of Historic Downtown McDonough, this beautiful home offers space and style throughout. Energy-efficient new windows enhance comfort and reduce utility costs. The spacious primary suite is a true retreat, featuring tray ceilings and a stunning, newly renovated spa-inspired bath. Unwind in the oversized custom shower complete with dual ceiling-mounted rain shower heads, two side-wall shower heads, and a built-in bench for the ultimate luxury experience. This home is one of the few properties in the subdivision with a basement. The fully finished lower level provides incredible flexibility with two additional bedrooms, a full bathroom, and a workshop. Ideal for guests, hobbies, or a home office.
Property Features
Property Type: Residential - Single Family
Basement: Daylight, Finished
Basement: Yes
Cooling: Central Air
Fenced: Yes
Fireplaces: 1
Garage: 2 car attached
Heating: Central
Home Style: Brick 4 Side, Traditional
Lot Size: 0.18 Acres
Stories: 1.0
Taxes: $6,159
Year Built: 1998
Feature Descriptions
Additional Rooms: Foyer
Amenities: Swim Team
Appliances: Dishwasher, Disposal, Gas Water Heater, Microwave
Days on Site: 59
Fencing: Back Yard, Fenced, Wood
Fireplace Type: Family Room, Gas Log
Flooring: Carpet, Hardwood, Laminate
Interior: Double Vanity, Master On Main Level, Tray Ceiling(s), Walk-In Closet(s)
Kitchen: Breakfast Area
Parking Notes: Garage, Attached, Kitchen Level, Garage Door Opener
Sewer: Public Sewer
Topography: Level
Utilities: Cable Available, Electricity Available, Natural Gas Available, Phone Available, Underground Utilities, Water Available
Water: Public
Water: No Dock Or Boathouse
Local Schools
High School: McDonough
Middle School: McDonough
Elementary School: Walnut Creek
Listed By / Shown By
Listed By
Agency Name: Mark Spain Real Estate
Agency Phone: 770-886-9000
Shown By
Agent Name: Keith Brady
Agent Phone: (770) 328-3659
Agency Title: Josey Young & Brady Realty, LLC

Estimate Your Payment
Estimated Payment
$ 1,492.45 per month $865.75 Principal & Interest $513.25 Property Tax $113.46 Homeowner's InsuranceChange Payment Information

Privacy Policy / DMCA Notice / ADA Accessibility


This site is hosted, designed and copyright
© 1994 - 2026 by
Delta Media Group, Inc. -- Patent Pending --
365 Oakpark Terrace | MLS# 10795880
This single family home located at 365 Oakpark Terrace, McDonough, GA 30253 is currently listed for sale with an asking price of $389,000. This property was built in 1998 and has 5 bedrooms and 3 full baths with 3900 sq. ft. Oakpark Terrace is located in the Oakpark subdivision. Search Oakpark real estate on kbrady.jybrealty.com today.