KeithBrady

BEDS4
BATHS2 full 1 partial
SQUARE FEET2,744
MLS#10816022
STATUSActive
PROPERTY TYPEResidential - Single Family
SUBDIVISIONNorthbridge estates
Property Description
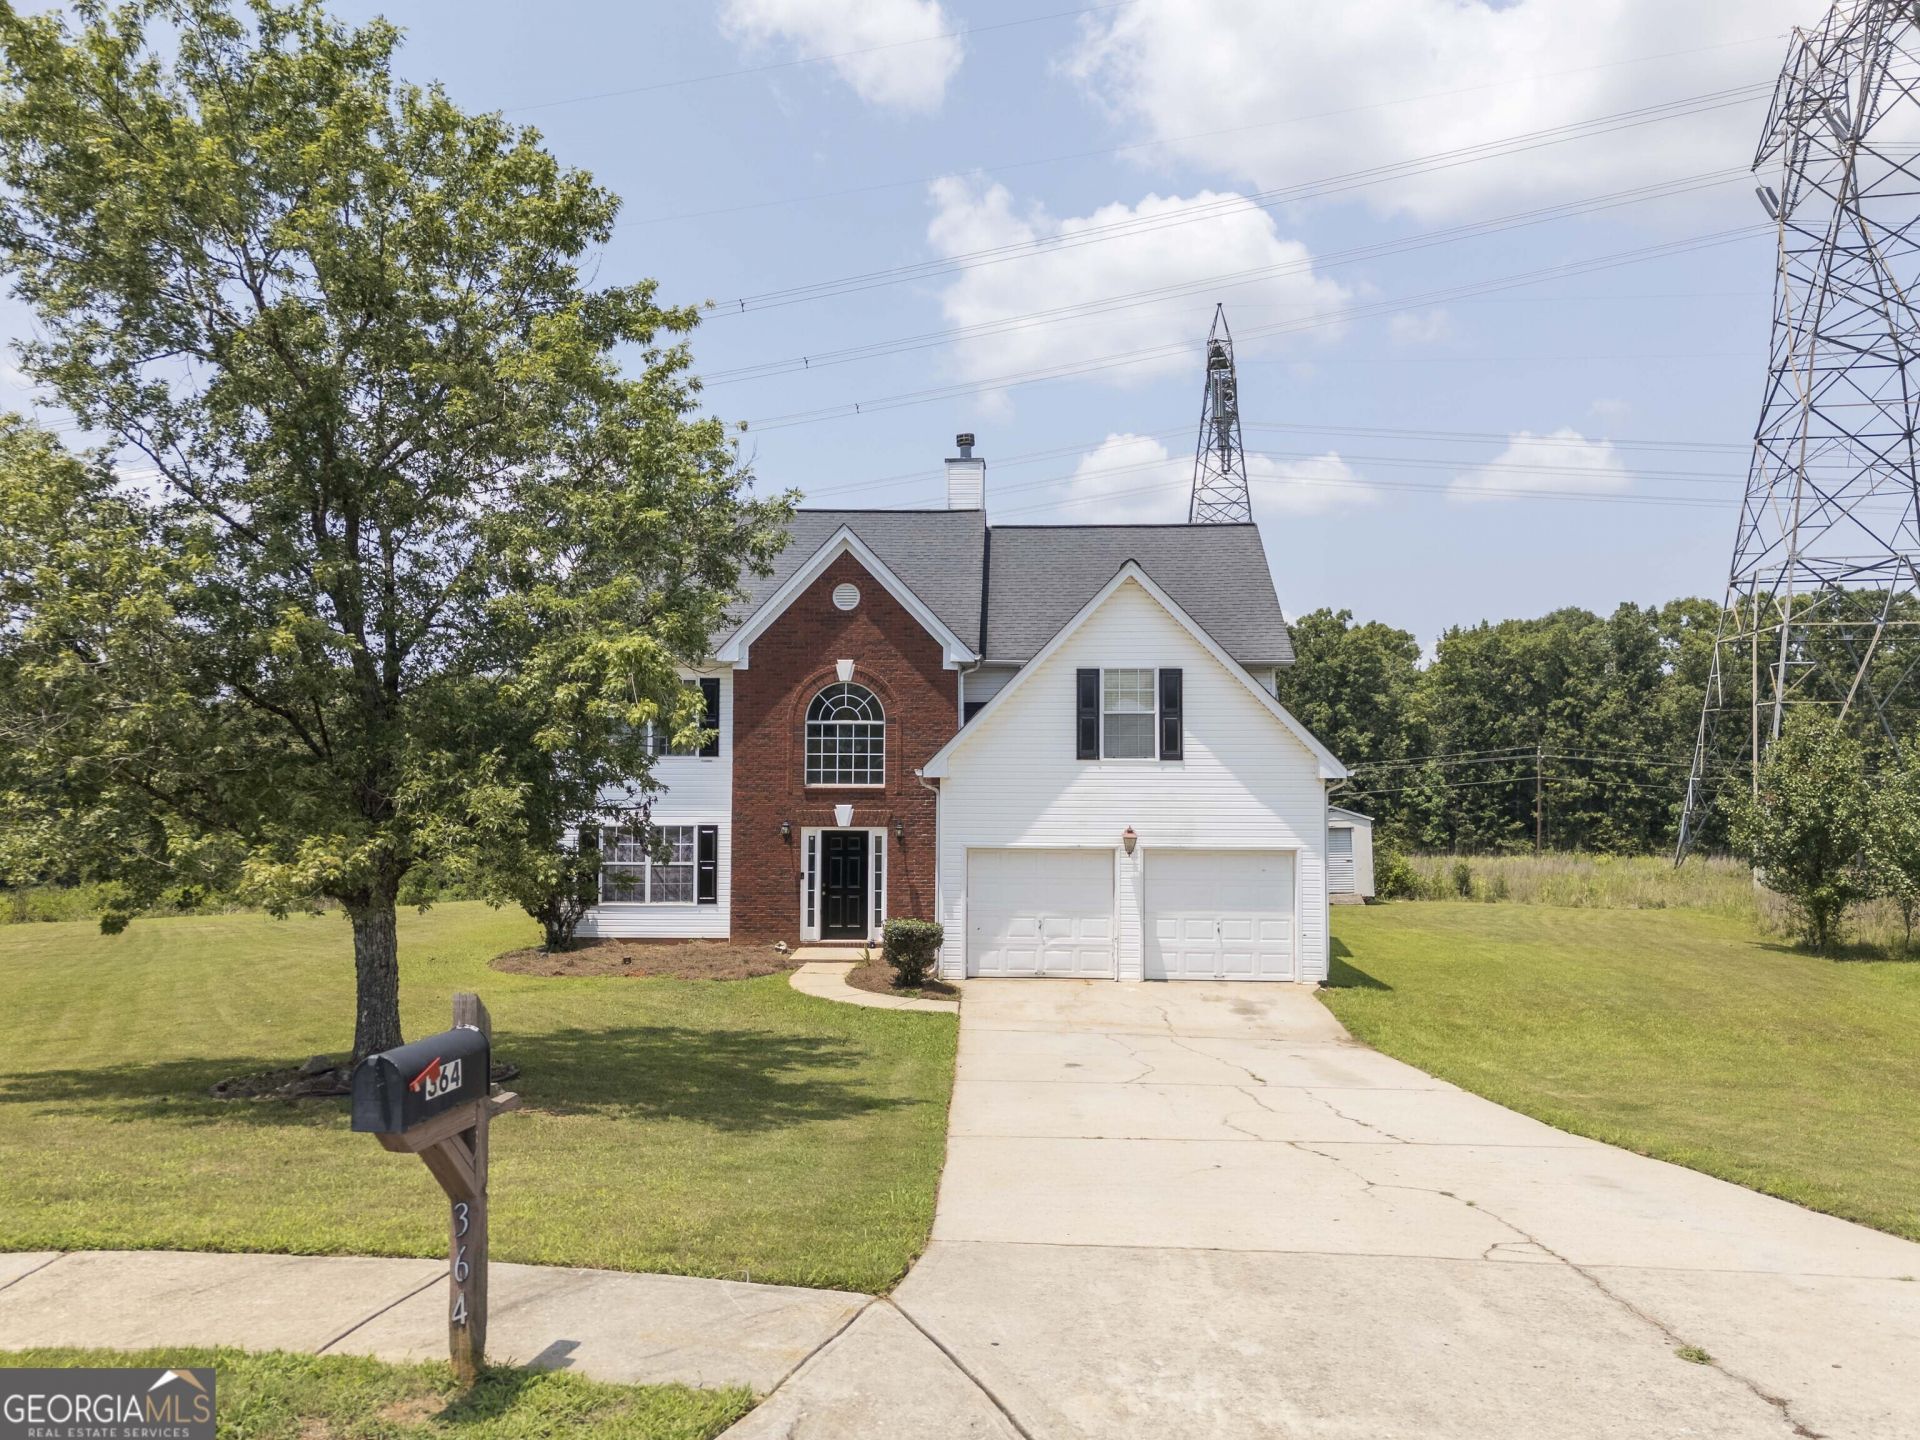
High-Potential Opportunity in Hampton - Great Upgrades Included! Located on a cul-de-sac at 364 Kimberwick Ct, Hampton, GA, this 2-story traditional home offers solid bones, a spacious layout, and high upside for investors or handy buyers looking to build instant equity. Sold AS-IS Key Highlights & Big-Ticket Updates: Systems Upgrades: Brand-new water heater and a HVAC/AC unit that is only 4 years old! Main Level: Soaring two-story foyer, formal dining room with wainscoting, and wood-look laminate flooring. Kitchen & Living: Open kitchen featuring granite countertops, stainless steel appliances (gas stove, fridge, microwave, dishwasher), and tile floors, opening to a cozy living area with a fireplace. Primary Suite: Spacious bedroom featuring tray ceilings, a bright alcove sitting area, and great layout potential. Exterior: Classic brick-accented front, 2-car garage, and a large front lawn on a quiet street. Cosmetic TLC, new carpet upstairs, and fresh paint will easily transform this home into a standout rental, flip, or custom residence. Bring your vision and schedule a tour today!
Property Features
Property Type: Residential - Single Family
Basement: None
Cooling: Central Air
Fireplaces: 2
Heating: Central
Stories: 2.0
Taxes: $4,958
Year Built: 2004
Feature Descriptions
Additional Rooms: Laundry
Amenities: Sidewalks
Appliances: Refrigerator, Washer
Days on Site: 30
Exterior: Brick, Vinyl Siding
Flooring: Carpet, Hardwood, Other
Interior: High Ceilings
Parking Notes: Garage
Sewer: Public Sewer
Topography: Cul-De-Sac
Utilities: Cable Available, Electricity Available, Sewer Connected, Water Available
Water: Public
Local Schools
High School: Lovejoy
Middle School: Eddie White
Elementary School: Rivers Edge
Listed By / Shown By
Listed By
Agency Name: Virtual Properties Realty.com
Agency Phone: 770-495-5050
Shown By
Agent Name: Keith Brady
Agent Phone: (770) 328-3659
Agency Title: Josey Young & Brady Realty, LLC

Estimate Your Payment
Estimated Payment
$ 1,180.92 per month $678.80 Principal & Interest $413.17 Property Tax $88.96 Homeowner's InsuranceChange Payment Information

Privacy Policy / DMCA Notice / ADA Accessibility


This site is hosted, designed and copyright
© 1994 - 2026 by
Delta Media Group, Inc. -- Patent Pending --
364 Kimberwick Court | MLS# 10816022
This single family home located at 364 Kimberwick Court, Hampton, GA 30228 is currently listed for sale with an asking price of $305,000. This property was built in 2004 and has 4 bedrooms and 2 full and 1 partial baths with 2744 sq. ft. Kimberwick Court is located in the Northbridge estates subdivision. Search Northbridge Estates real estate on kbrady.jybrealty.com today.