KeithBrady

BEDS3
BATHS2 full
SQUARE FEET1,884
MLS#10830714
STATUSNew
PROPERTY TYPEResidential - Single Family
SUBDIVISIONCountry Club Estates
Property Description
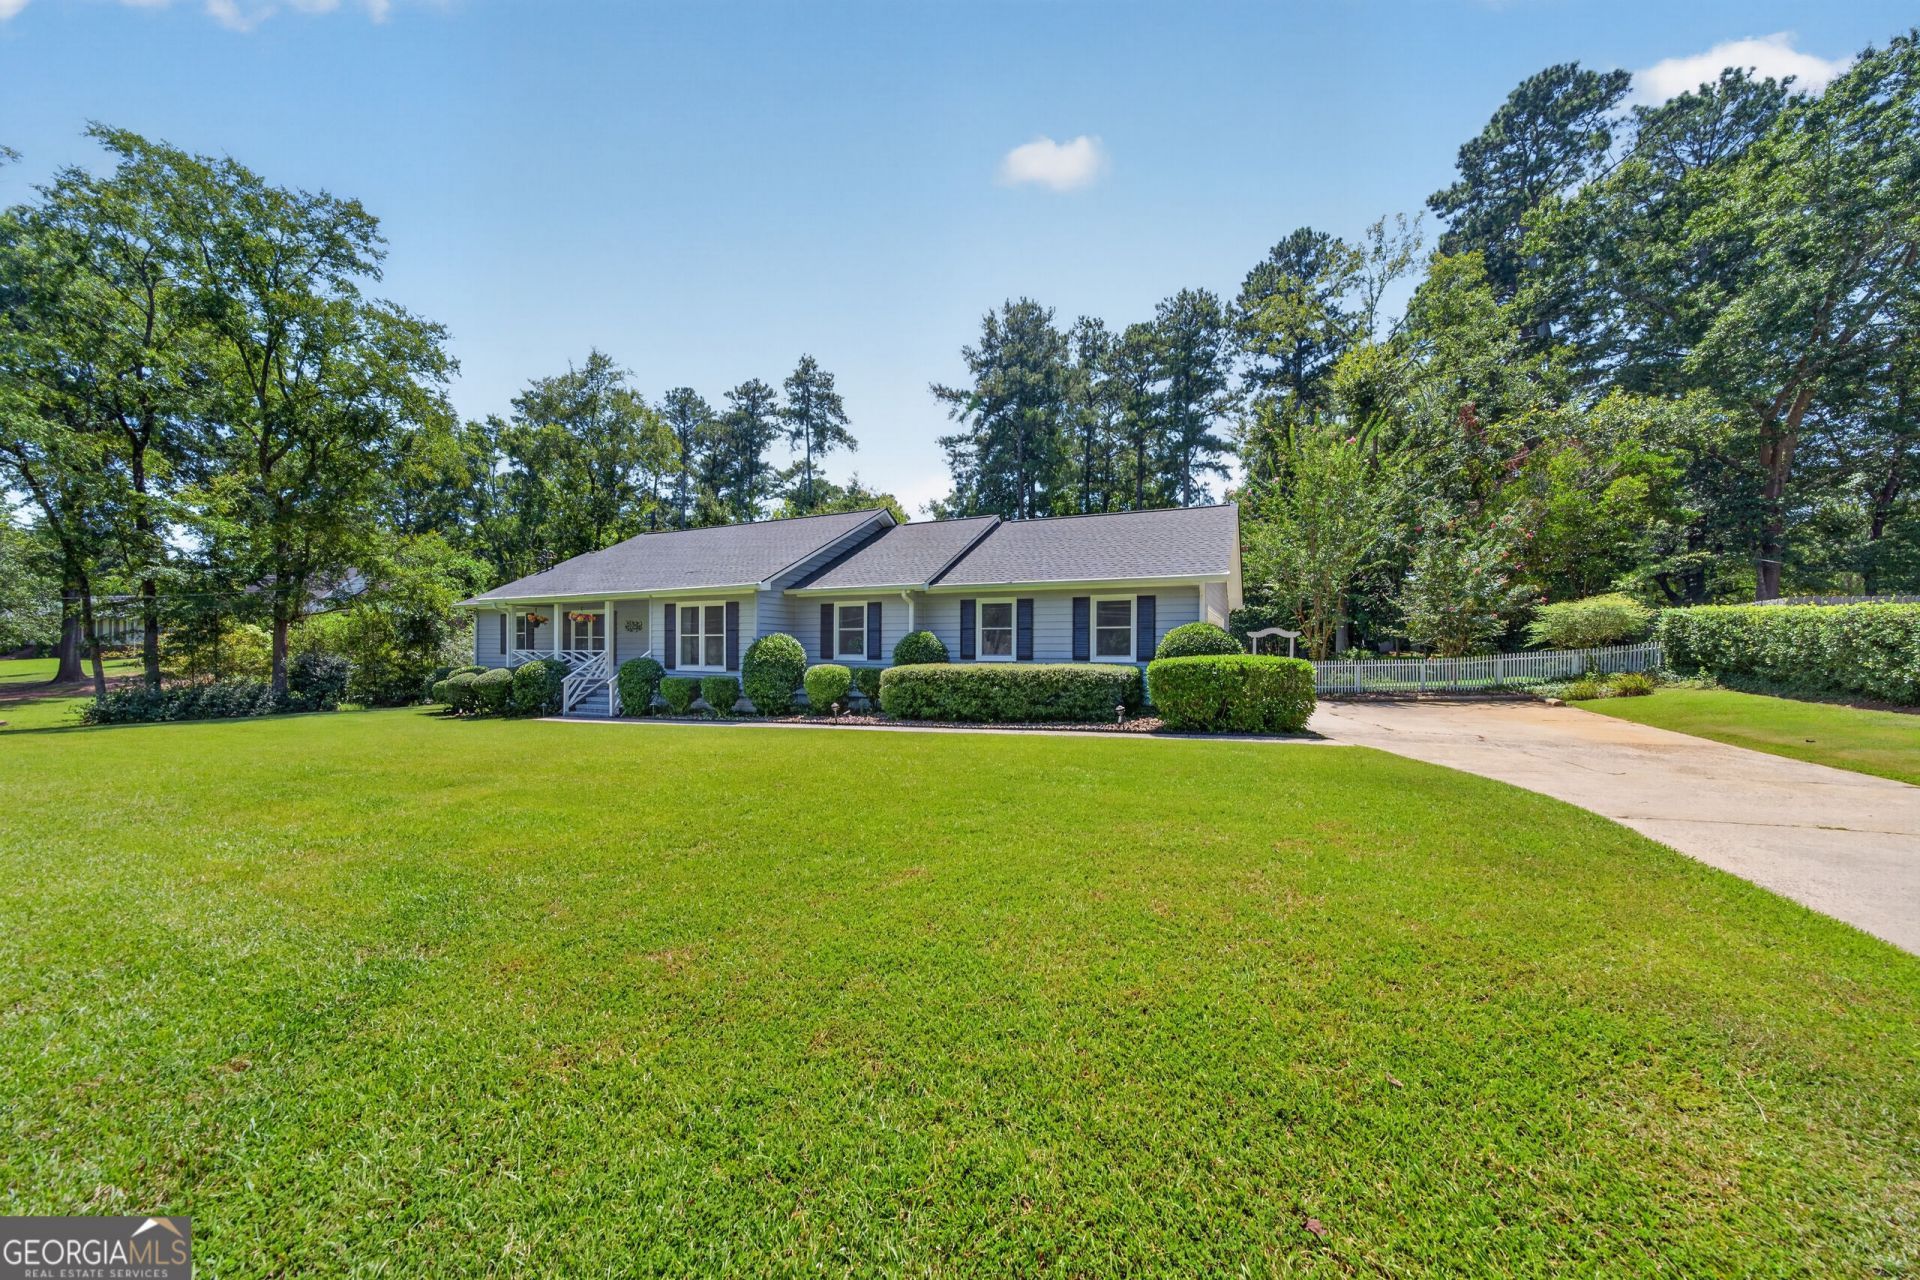
Located in the desirable Country Club Estates. This one level ranch home features 3 bedrooms/ 2 bathrooms and a functional layout that includes a large living room, dining room as well as flex space that could be used as an office, playroom, etc. This house has been completely updated within the past 7 years, allowing it's new owners to move in without the hassle of renovations or updates. Updates completed by the current owners include new windows, new roof, new HVAC, new floor covering, remodeled kitchen and bathrooms. If the inside isn't enough, step out onto your screened back porch that overlooks a level, fenced backyard offering space for relaxing, gardening or playing. Location is also a key feature to this awesome property. Located a quarter mile from the Club at Lake Sinclair and a five minute drive from Publix & Kroger. If you're looking for an updated, move in ready home at an affordable price, don't miss the opportunity to see this one. Call today!
Property Features
Property Type: Residential - Single Family
Basement: Crawl Space
Cooling: Central Air
Fireplaces: 1
Garage: 2 car attached
Heating: Heat Pump
Home Style: Ranch
Lot Size: 0.81 Acres
Stories: 1.0
Taxes: $3,262
Year Built: 1977
Feature Descriptions
Additional Rooms: Foyer, Office
Appliances: Dishwasher, Dryer, Microwave, Range, Refrigerator, Washer
Days on Site: 8
Exterior: Wood Siding
Fencing: Back Yard, Chain Link
Flooring: Carpet, Vinyl
Foundation: Pillar/Post/Pier
Interior: Master On Main Level, Tile Bath
Parking Notes: Garage, Attached
Sewer: Public Sewer
Topography: Level
Utilities: Sewer Connected, Water Available
Water: Public
Local Schools
High School: Baldwin
Middle School: Oak Hill
Elementary School: Other
Listed By / Shown By
Listed By
Agency Name: Mosley & Company Real Estate
Agency Phone: 478-454-7463
Shown By
Agent Name: Keith Brady
Agent Phone: (770) 328-3659
Agency Title: Josey Young & Brady Realty, LLC

Estimate Your Payment
Estimated Payment
$ 1,228.13 per month $845.49 Principal & Interest $271.83 Property Tax $110.80 Homeowner's InsuranceChange Payment Information

Privacy Policy / DMCA Notice / ADA Accessibility


This site is hosted, designed and copyright
© 1994 - 2026 by
Delta Media Group, Inc. -- Patent Pending --
3631 Sussex Drive Ne | MLS# 10830714
This single family home located at 3631 Sussex Drive Ne, Milledgeville, GA 31061 is currently listed for sale with an asking price of $379,900. This property was built in 1977 and has 3 bedrooms and 2 full baths with 1884 sq. ft. Sussex Drive Ne is located in the Country Club Estates subdivision. Search Country Club Estates real estate on kbrady.jybrealty.com today.