KeithBrady

BEDS4
BATHS3 full 1 partial
SQUARE FEET3,200
MLS#10812178
STATUSUnder Contract
PROPERTY TYPEResidential - Single Family
SUBDIVISIONHampstead
Property Description
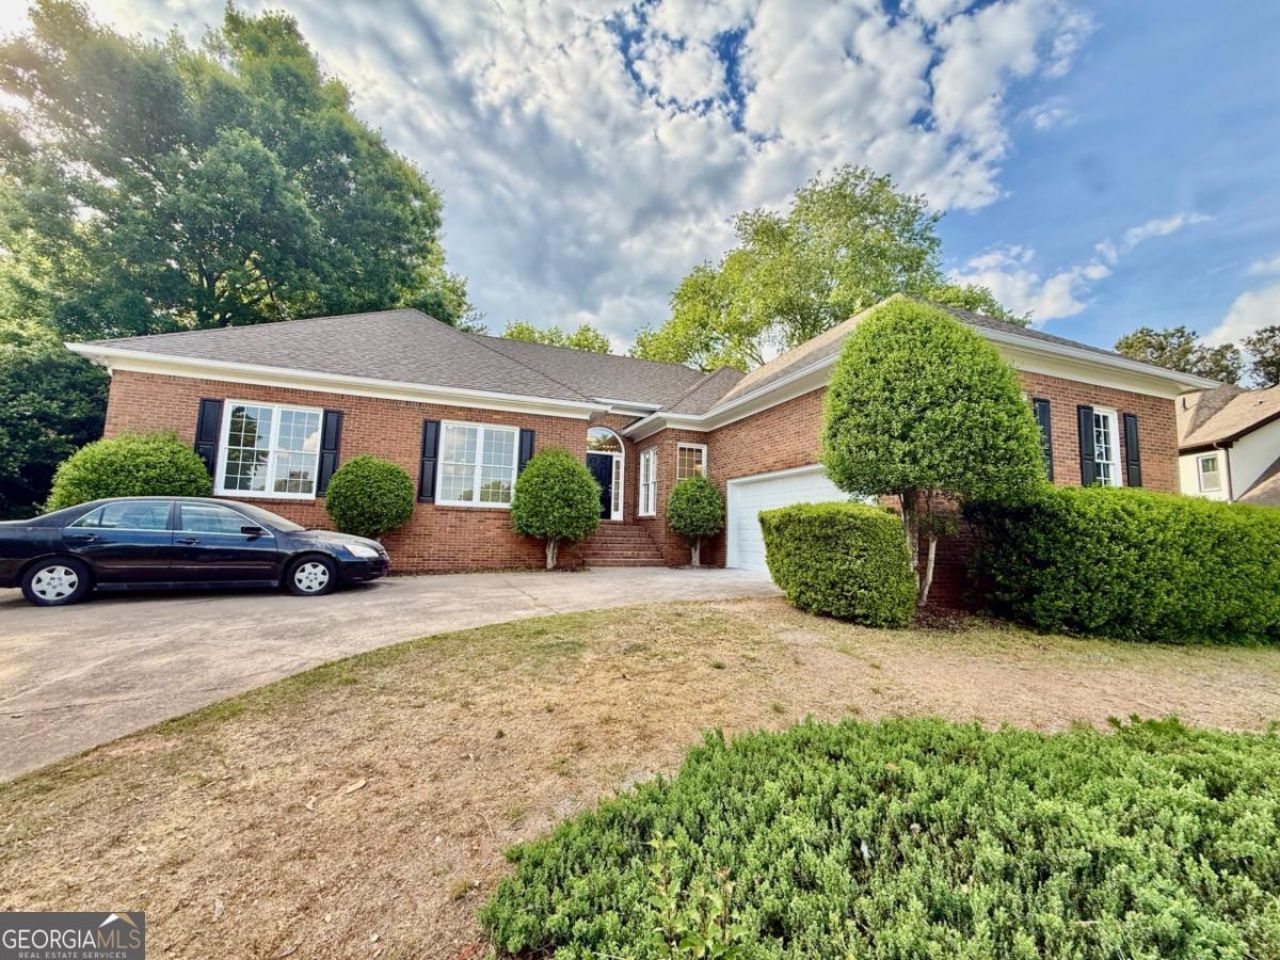
Beautifully updated home located in the highly sought-after Pope High School district! Nestled on a private cul-de-sac street, this property is a rare find in one of East Cobb's well-established communities. Enjoy the perfect balance of tranquility and convenience with easy access to major highways, shopping, dining, and nearby parks. This move-in ready home features new flooring throughout, fresh interior and exterior paint, and a fully updated kitchen and bathrooms with granite and quartz countertops. The spacious layout includes a large primary suite with a luxurious en suite bathroom featuring a standalone soaking tub, oversized shower, and double vanity. The secondary hall bathroom also offers a double vanity and is easily accessible to all bedrooms, while a conveniently located half bath serves both guests and family members. The home is further enhanced by a partially finished basement offering approximately 1,000 additional square feet, complete with a bedroom and full bathroom-ideal for guests, in-laws, or extra living space. With 4 bedrooms and 3 full baths and low HOA fees, this home offers exceptional value in a prime location.
Property Features
Property Type: Residential - Single Family
Basement: Yes
Basement: Daylight, Exterior Entry, Full, Interior Entry
Cooling: Ceiling Fan(s), Central Air
Fenced: Yes
Fireplaces: 1
Garage: 2
Heating: Central
Home Style: Ranch
Lot Size: 0.37 Acres
Roof Type: Composition
Stories: 1.0
Taxes: $7,631
Year Built: 1988
Feature Descriptions
Additional Rooms: Foyer, Laundry, Office, Sun Room
Appliances: Dishwasher, Microwave, Refrigerator
Days on Site: 36
Dining Room: Seats 12+
Exterior: Brick, Concrete
Fencing: Back Yard, Fenced, Privacy, Wood
Fireplace Type: Family Room
Flooring: Carpet, Hardwood
Foundation: Slab
Interior: High Ceilings, Master On Main Level, Other, Rear Stairs, Tray Ceiling(s), Walk-In Closet(s), Wet Bar
Kitchen: Breakfast Area, Kitchen Island
Parking Notes: Garage
Sewer: Public Sewer
Topography: Cul-De-Sac, Private, Sloped
Utilities: Cable Available, Electricity Available, Natural Gas Available, Sewer Available, Water Available
Water: Public
Local Schools
High School: Pope
Middle School: Hightower Trail
Elementary School: Tritt
Listed By / Shown By
Listed By
Agency Name: Keller Williams Realty Cityside
Agency Phone: 770-874-6200
Shown By
Agent Name: Keith Brady
Agent Phone: (770) 328-3659
Agency Title: Josey Young & Brady Realty, LLC

Estimate Your Payment
Estimated Payment
$ 2,146.00 per month $1,335.12 Principal & Interest $635.92 Property Tax $174.97 Homeowner's InsuranceChange Payment Information

Privacy Policy / DMCA Notice / ADA Accessibility


This site is hosted, designed and copyright
© 1994 - 2026 by
Delta Media Group, Inc. -- Patent Pending --
3607 Hampstead Lane Ne | MLS# 10812178
This single family home located at 3607 Hampstead Lane Ne, Roswell, GA 30075 is currently listed for sale with an asking price of $599,900. This property was built in 1988 and has 4 bedrooms and 3 full and 1 partial baths with 3200 sq. ft. Hampstead Lane Ne is located in the Hampstead subdivision. Search Hampstead real estate on kbrady.jybrealty.com today.