KeithBrady

BEDS3
BATHS2 full
SQUARE FEET2,112
MLS#10830643
STATUSNew
PROPERTY TYPEResidential - Single Family
Property Description
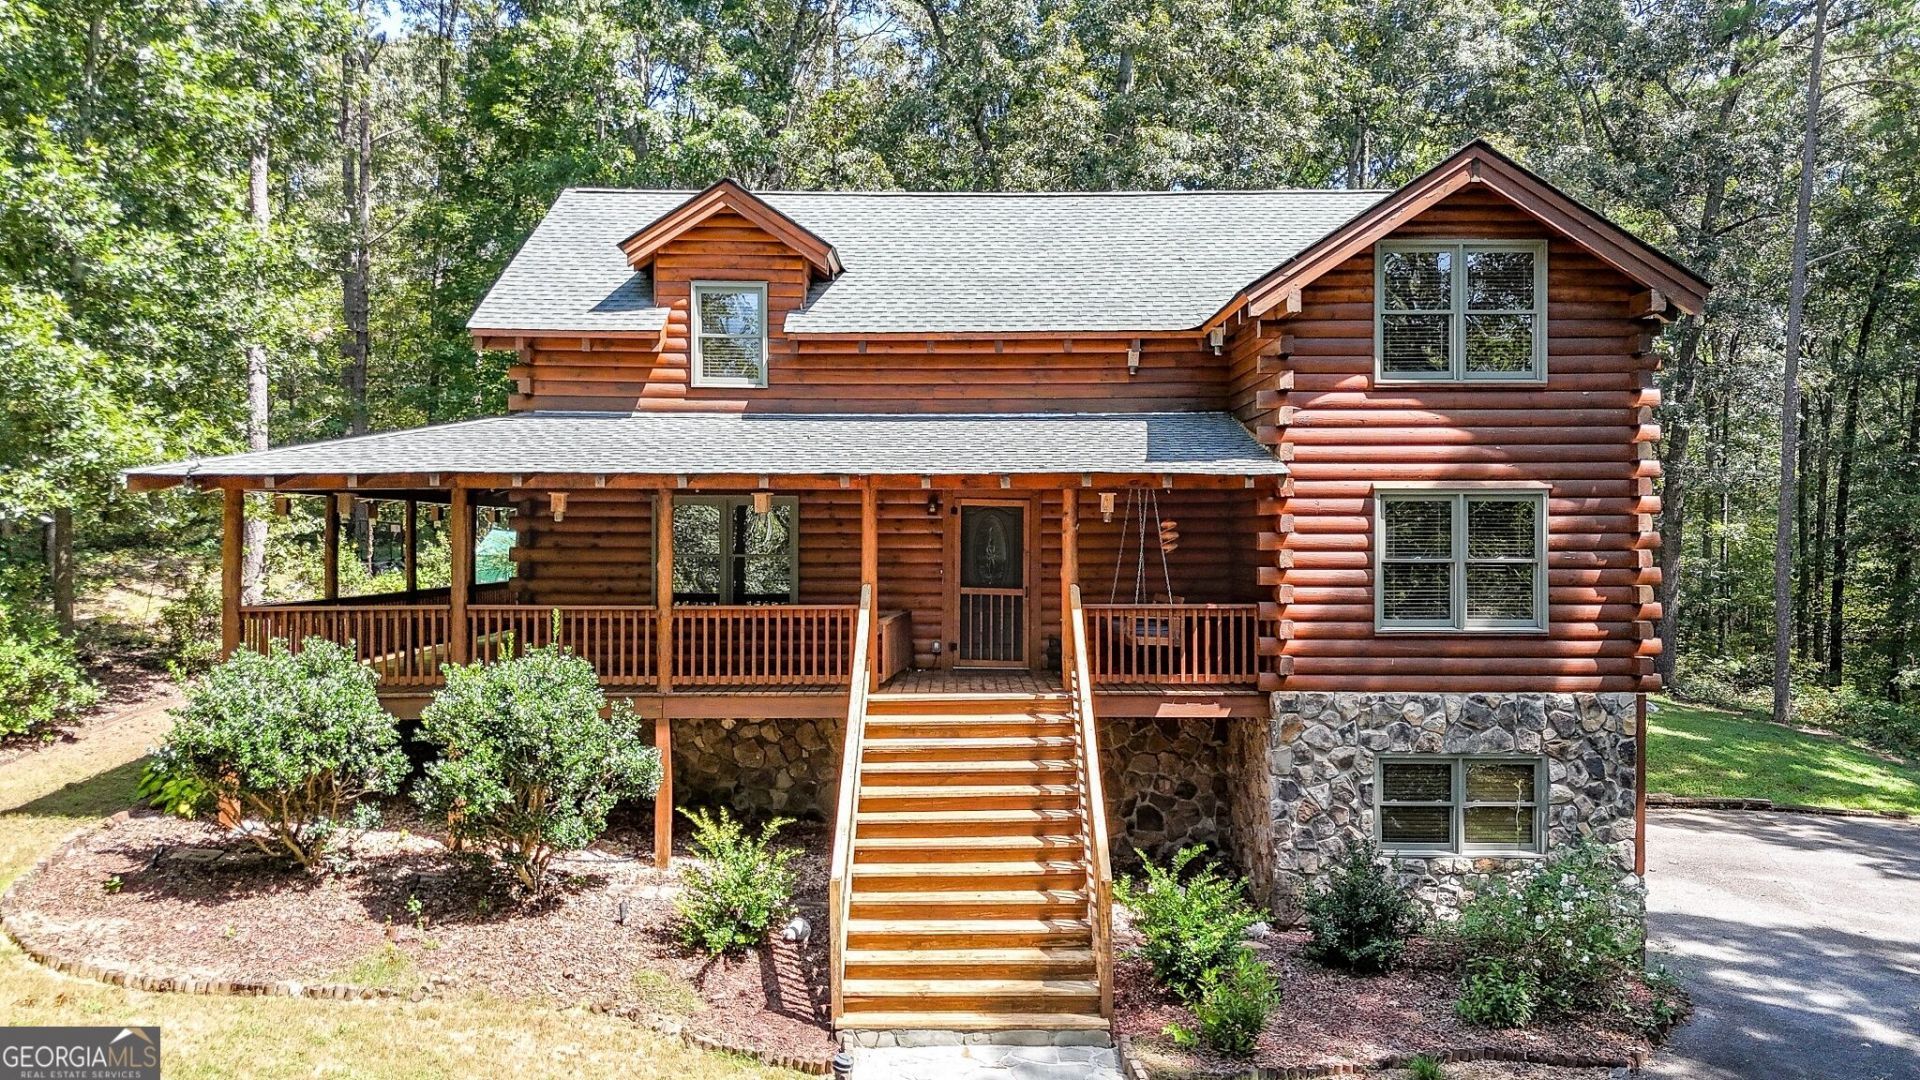
Escape to your own rustic retreat at 36 Rocky Rd in beautiful Adairsville, GA. This charming log home sits on nearly 2 acres of serene land, offering the perfect blend of warmth and character. Put in a garden, park that RV, get a hobby going with the matching outbuilding. You'll have room to breathe with 3 bedrooms, 2 bathrooms and a loft/flex space on a basement. Inside, you'll find a spacious, open-concept layout defined by stunning beamed, vaulted ceilings and rich wood finishes throughout-from the floors and walls to the ceilings. The heart of the home features a cozy, wood-burning stove with a striking stone surround, perfect for chilly evenings. With the added convenience of a full basement and an expansive wraparound porch-ideal for taking in the scenic surroundings-this property is truly a one-of-a-kind find and oozes with cozy, comfy vibes! Call Nathan Smith for more information.
Property Features
Property Type: Residential - Single Family
Basement: Daylight, Exterior Entry, Interior Entry, Unfinished
Basement: Yes
Cooling: Ceiling Fan(s), Central Air
Garage: 1
Heating: Central
Home Style: Rustic, Other
Lot Size: 1.94 Acres
Roof Type: Composition
Stories: 3.0
Taxes: $3,447
Year Built: 2005
Feature Descriptions
Additional Rooms: Exercise Room, Loft, Other
Appliances: Dishwasher, Microwave, Range, Refrigerator
Days on Site: 8
Dining Room: Dining Rm/Living Rm Combo
Exterior: Log
Fireplace Type: Family Room, Wood Burning Stove
Flooring: Carpet, Hardwood, Tile
Interior: Beamed Ceilings, Double Vanity, Master On Main Level, Vaulted Ceiling(s), Walk-In Closet(s)
Kitchen: Kitchen Island
Parking Notes: Garage, Basement, Side/Rear Entrance
Sewer: Septic Tank
Structures: Outbuilding, Shed(s)
Utilities: Electricity Available, Natural Gas Available, Phone Available, Water Available
Vegetation: Partially Wooded
Water: Public
Local Schools
High School: Adairsville
Middle School: Adairsville
Elementary School: Clear Creek
Listed By / Shown By
Listed By
Agency Name: Keller Williams Realty
Agency Phone: 678-631-1700
Shown By
Agent Name: Keith Brady
Agent Phone: (770) 328-3659
Agency Title: Josey Young & Brady Realty, LLC

Estimate Your Payment
Estimated Payment
$ 1,369.66 per month $956.99 Principal & Interest $287.25 Property Tax $125.42 Homeowner's InsuranceChange Payment Information

Privacy Policy / DMCA Notice / ADA Accessibility


This site is hosted, designed and copyright
© 1994 - 2026 by
Delta Media Group, Inc. -- Patent Pending --
36 Rocky Road Nw | MLS# 10830643
This single family home located at 36 Rocky Road Nw, Adairsville, GA 30103 is currently listed for sale with an asking price of $430,000. This property was built in 2005 and has 3 bedrooms and 2 full baths with 2112 sq. ft. Search Adairsville real estate on kbrady.jybrealty.com today.