KeithBrady

BEDS4
BATHS6 full
SQUARE FEET4,962
MLS#10834217
STATUSNew
PROPERTY TYPEResidential - Single Family
SUBDIVISIONChattahoochee Country Club
Property Description
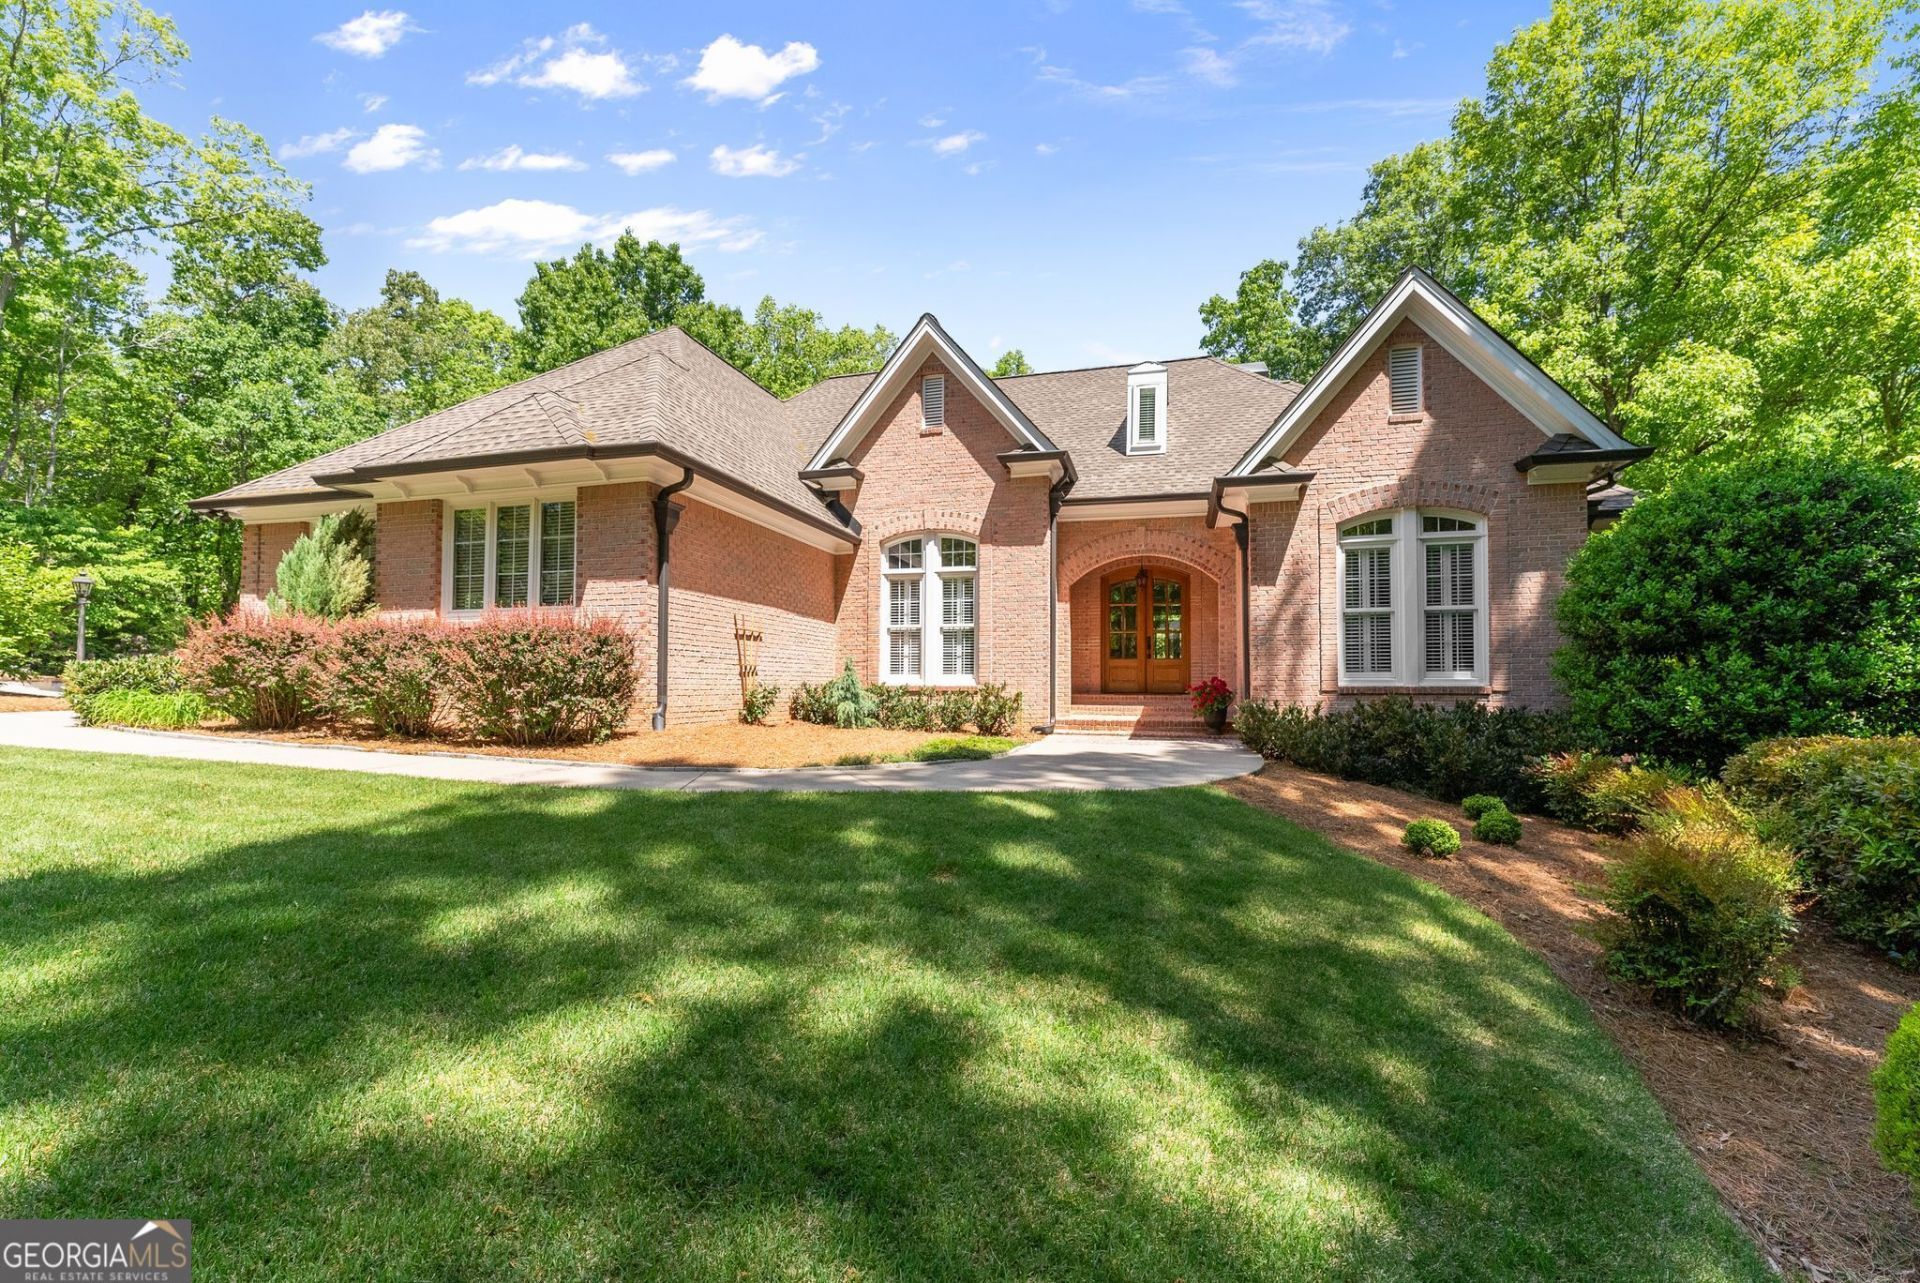
This European-style custom brick home offers a rare combination of land, location, and layout. Quietly sitting on an intimate cul-de-sac on over 3 acres in Chattahoochee Country Club, the parklike grounds feature some of the South's beloved delights: blooming mountain laurels, mature rhododendrons, and bright azaleas dotted along walking trails, a babbling brook, a spring-fed pond, and a fire pit perfect for firefly nights. Research continues to show an association between time spent in nature and positive mental health outcomes across all ages. In other words, nature is good for all of us - and here, it is right outside your door. The floor plan sets the tone from the start. A ranch-style design places the primary suite on the main level alongside additional bedrooms and full baths - an increasingly uncommon configuration for a home of this size. One of those rooms includes a private sitting area with built-in bookshelves and its own ensuite, ideal as a home office, guest suite, or multigenerational living space. The crisp, updated kitchen features quartz countertops, a built-in refrigerator, custom cabinetry, and smart storage design, all open to eat-in dining, living, and back deck spaces. The inviting living room, anchored by a stately fireplace, is flanked by custom built-ins and flushed with natural light for everyday life and entertaining. The adjoining dining room rises to a 13-foot ceiling, while a mudroom off the garage entry adds a built-in ironing board, open shelving, and a utility sink. The terrace level expands the home's living space significantly, with a second primary suite featuring its own sitting area and fireplace, a theater room with surround sound, a second living room with a stacked-stone fireplace, a kitchenette, laundry hookup, and a flagstone patio boosted with a Bose sound system. World-class amenities are just moments away at CCC, with golf, tennis, pickleball, swimming, a renowned restaurant, and a convenient marina. Three public boat ramps and Downtown Gainesville are just minutes away. A transferable termite bond is paid through 2026, and the main-level A/C, replaced in 2025, carries a transferable warranty. The privacy and sense of retreat here are genuinely hard to find this close to town - all within a country club community with no HOA.
Property Features
Property Type: Residential - Single Family
Basement: Bath Finished, Daylight, Exterior Entry, Finished, Full, Interior Entry
Basement: Yes
Cooling: Central Air
Fireplaces: 3
Garage: 2
Heating: Central, Natural Gas
Home Style: Brick 4 Side, Brick/Frame, Traditional
Lot Size: 3.17 Acres
Roof Type: Composition
Stories: 2.0
Taxes: $4,370
Year Built: 1995
Feature Descriptions
Additional Rooms: Family Room, Foyer, Laundry, Media Room, Office
Amenities: Clubhouse, Golf, Lake
Appliances: Dishwasher, Disposal, Gas Water Heater, Microwave, Refrigerator
Days on Site: 2
Dining Room: Separate Room
Equipment: Home Theater
Exterior: Brick
Fireplace Type: Basement, Family Room, Gas Log, Master Bedroom
Flooring: Hardwood, Tile
Frontage: River
Interior: Bookcases, Double Vanity, High Ceilings, Master On Main Level, Tray Ceiling(s), Walk-In Closet(s), Wet Bar
Kitchen: Breakfast Area, Breakfast Room, Kitchen Island, Pantry
Parking Notes: Garage, Kitchen Level, Side/Rear Entrance
Security Features: Smoke Detector(s)
Sewer: Septic Tank
Topography: Private
Utilities: Cable Available, Electricity Available, High Speed Internet, Natural Gas Available, Phone Available, Underground Utilities, Water Available
Vegetation: Partially Wooded
Water: Public
Water: Stream, Pond
Window Features: Double Pane Windows
Local Schools
High School: Chestatee
Middle School: Chestatee
Elementary School: Lanier
Listed By / Shown By
Listed By
Agency Name: Keller Williams Lanier Partners
Agency Phone: 770-503-7070
Shown By
Agent Name: Keith Brady
Agent Phone: (770) 328-3659
Agency Title: Josey Young & Brady Realty, LLC

Estimate Your Payment
Estimated Payment
$ 2,944.33 per month $2,281.21 Principal & Interest $364.17 Property Tax $298.96 Homeowner's InsuranceChange Payment Information

Privacy Policy / DMCA Notice / ADA Accessibility


This site is hosted, designed and copyright
© 1994 - 2026 by
Delta Media Group, Inc. -- Patent Pending --
3560 Greystone Road | MLS# 10834217
This single family home located at 3560 Greystone Road, Gainesville, GA 30506 is currently listed for sale with an asking price of $1,025,000. This property was built in 1995 and has 4 bedrooms and 6 full baths with 4962 sq. ft. Greystone Road is located in the Chattahoochee Country Club subdivision. Search Chattahoochee Country Club real estate on kbrady.jybrealty.com today.