KeithBrady

BEDS3
BATHS3 full
SQUARE FEET2,770
MLS#10834066
STATUSNew
PROPERTY TYPEResidential - Single Family
SUBDIVISIONScotts Mill
Property Description
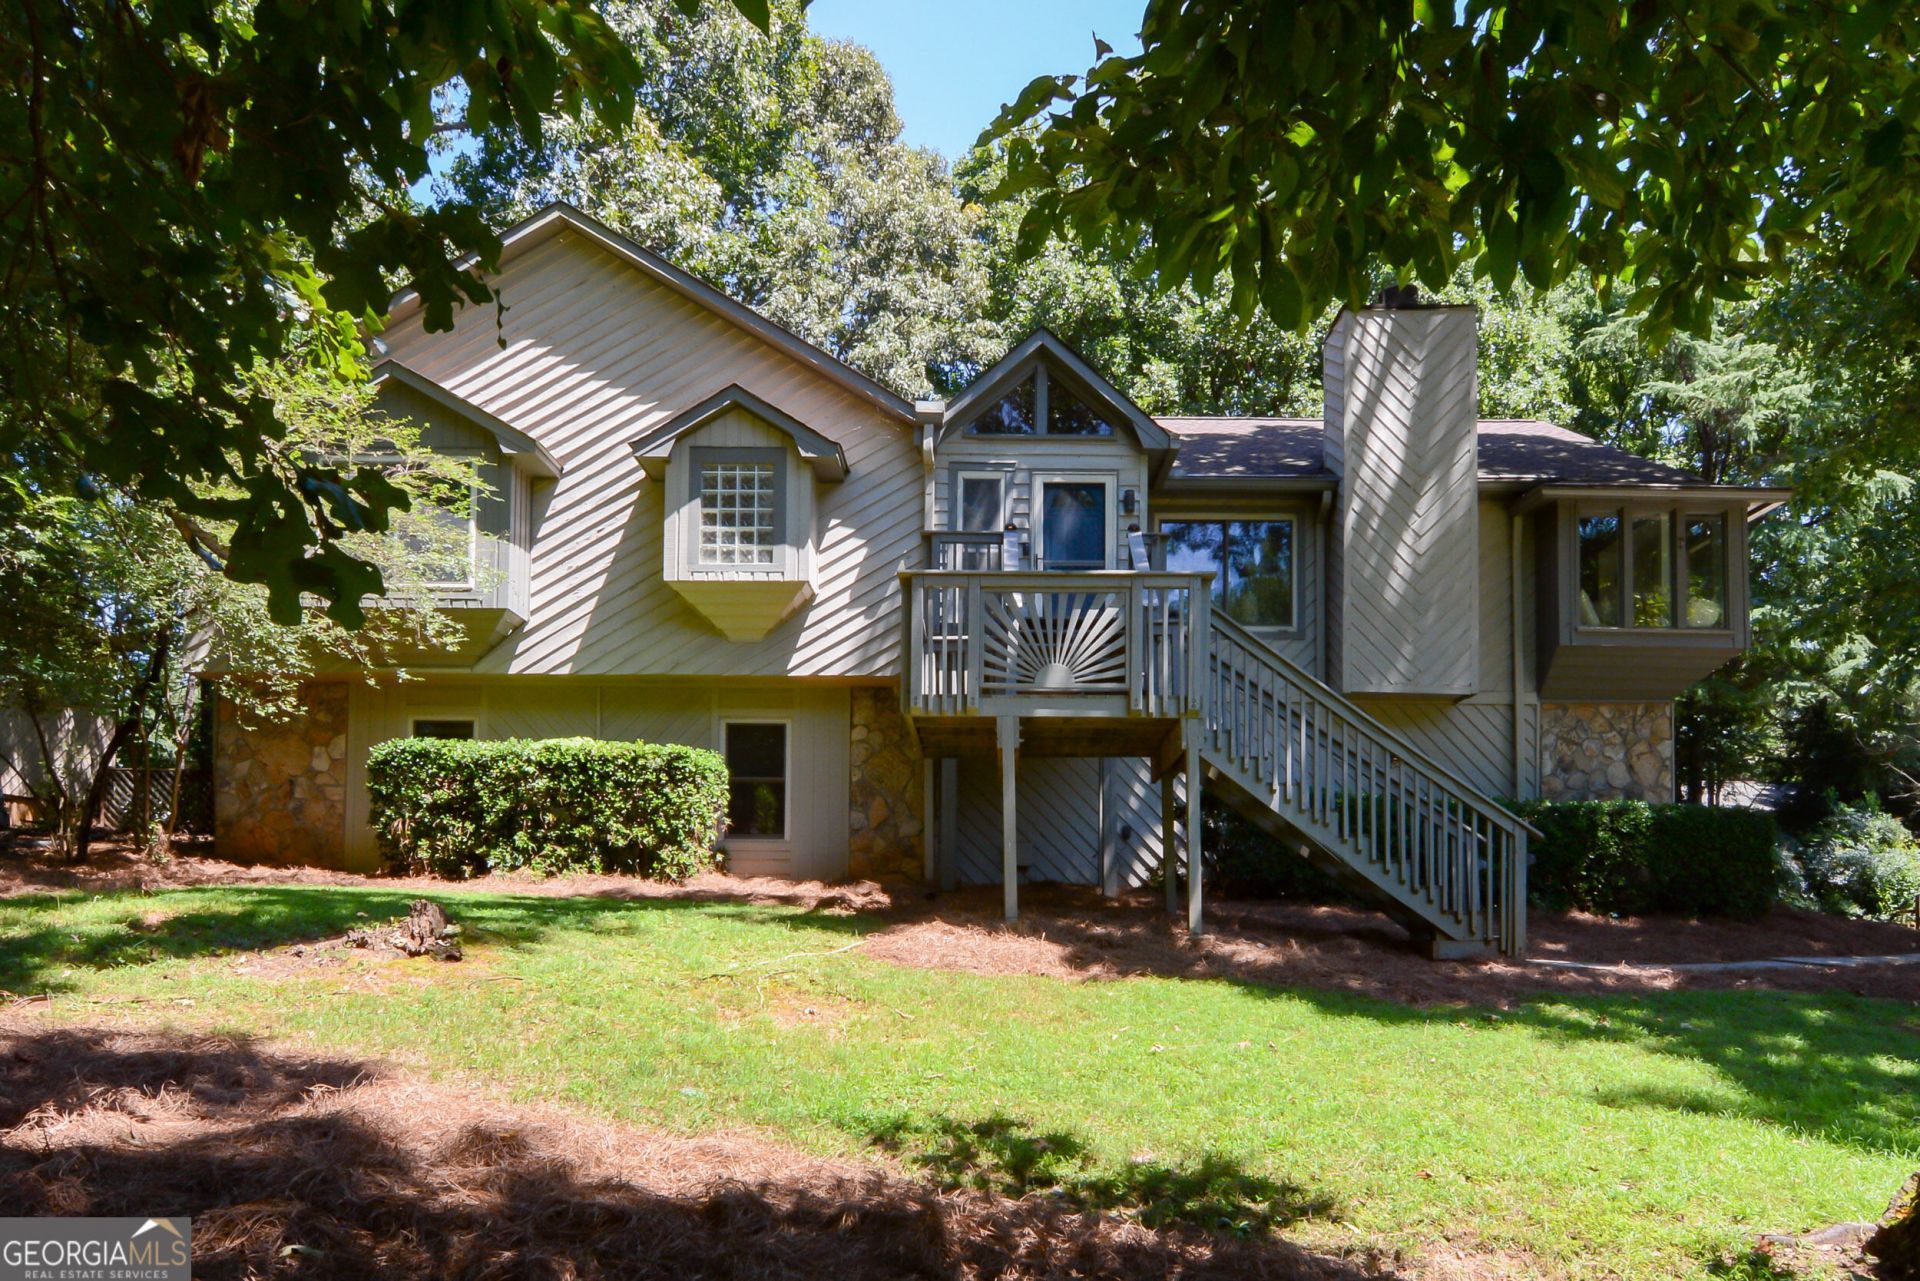
Welcome to 3535 Scotts Mill Run in Peachtree Corners! This spacious home offers comfortable living, thoughtful, creative updates, and plenty of room to entertain! The main level features a large living area with beautiful wooden beams, an updated kitchen, and a newly renovated primary bathroom. Upstairs, you'll find three bedrooms and two full bathrooms, including a comfortable primary suite with his and hers closets (such a plus and hard to find)!! The finished basement expands the living space with a full bathroom, wet bar, game room, and two additional flex/storage rooms. (One room is currently a bedroom but is not considered a legal bedroom because it does not have a window.) A convenient drive-under garage provides parking and lots of storage options. Outside, enjoy the large lot, big fenced backyard, and inviting firepit-perfect for gatherings, play, and relaxing evenings. Additional updates include a new HVAC system. With its generous floor plan, finished basement, and private outdoor space, this home offers EXCEPTIONAL flexibility in a desirable Peachtree Corners location.
Property Features
Property Type: Residential - Single Family
Basement: Bath Finished, Daylight, Finished
Basement: Yes
Cooling: Central Air
Fireplaces: 1
Garage: 2
Heating: Central
Home Style: Contemporary
Lot Size: 0.42 Acres
Roof Type: Composition
Stories: 2.0
Taxes: $7,234
Year Built: 1982
Feature Descriptions
Additional Rooms: Game Room
Appliances: Dishwasher
Days on Site: 2
Exterior: Stone, Wood Siding
Fencing: Back Yard
Fireplace Type: Living Room, Wood Burning Stove
Flooring: Vinyl
Interior: Beamed Ceilings, Vaulted Ceiling(s), Walk-In Closet(s)
Parking Notes: Garage, Basement
Sewer: Public Sewer
Topography: Private
Utilities: Cable Available, Electricity Available, Natural Gas Available, Phone Available, Sewer Available, Water Available
Water: Public
Window Features: Double Pane Windows
Local Schools
High School: Duluth
Middle School: Duluth
Elementary School: Berkeley Lake
Listed By / Shown By
Listed By
Agency Name: Sure Realty
Agency Phone: 404-428-0695
Shown By
Agent Name: Keith Brady
Agent Phone: (770) 328-3659
Agency Title: Josey Young & Brady Realty, LLC

Estimate Your Payment
Estimated Payment
$ 1,924.38 per month $1,168.42 Principal & Interest $602.83 Property Tax $153.13 Homeowner's InsuranceChange Payment Information

Privacy Policy / DMCA Notice / ADA Accessibility


This site is hosted, designed and copyright
© 1994 - 2026 by
Delta Media Group, Inc. -- Patent Pending --
3535 Scotts Mill Run | MLS# 10834066
This single family home located at 3535 Scotts Mill Run, Duluth, GA 30096 is currently listed for sale with an asking price of $525,000. This property was built in 1982 and has 3 bedrooms and 3 full baths with 2770 sq. ft. Scotts Mill Run is located in the Scotts Mill subdivision. Search Scotts Mill real estate on kbrady.jybrealty.com today.