KeithBrady

BEDS4
BATHS3 full
SQUARE FEET3,222
MLS#10833271
STATUSNew
PROPERTY TYPEResidential - Single Family
SUBDIVISIONWillow Creek
Property Description
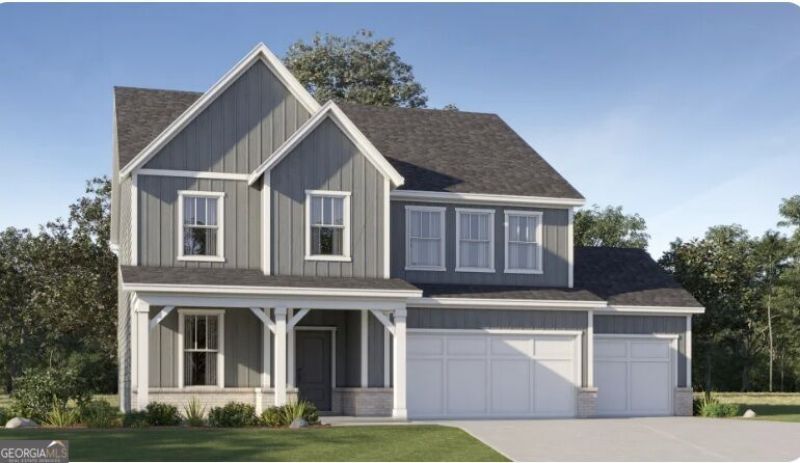
Upstairs, the generous owner's suite provides a private retreat with a spacious walk-in closet and well-appointed owner's bathroom. The home also features three additional bedrooms and full bathrooms, offering plenty of flexibility for family, guests, or a home office. This home features the traditional second-floor layout with the optional owner's retreat, providing additional versatile space within the owner's suite. Luxury finishes and quality craftsmanship are showcased throughout the home. The Fraser floor plan combines functionality, comfort, and style with generously sized living spaces and a practical layout designed for today's lifestyle. Conveniently located near shopping, dining, schools, and major highways, Willow Creek offers an excellent blend of comfort and convenience in the heart of Watkinsville. PHOTOS & RENDERINGS DISCLAIMER: Photos and/or renderings shown are for illustrative purposes only and are not photographs of the actual home at 3591 Willow Creek Dr. They are provided to give buyers an idea of the floor plan, layout, design, finishes, and potential appearance of the home. Actual home features, finishes, colors, elevations, dimensions, and landscaping may vary. Buyer should verify all information, options, selections, and specifications with the builder/listing agent
Property Features
Property Type: Residential - Single Family
Basement: Crawl Space
Cooling: Central Air, Electric, Zoned
Fireplaces: 1
Garage: 2 car attached
Heating: Central, Zoned
Home Style: Traditional
Lot Size: 0.18 Acres
Roof Type: Composition
Stories: 2.0
Taxes: $1
Year Built: 2026
Feature Descriptions
Additional Rooms: Foyer, Laundry, Office
Amenities: Clubhouse, Pool, Sidewalks, Street Lights
Appliances: Dishwasher, Disposal, Double Oven, Dryer, Electric Water Heater, Microwave, Refrigerator, Washer
Days on Site: 3
Exterior: Concrete, Stone
Fireplace Type: Factory Built, Family Room
Flooring: Carpet
Foundation: Slab
Interior: Double Vanity, High Ceilings, Tray Ceiling(s), Walk-In Closet(s)
Kitchen: Breakfast Area, Breakfast Bar, Kitchen Island, Pantry, Solid Surface Counters
Parking Notes: Garage, Attached, Kitchen Level, Garage Door Opener
Security Features: Carbon Monoxide Detector(s), Smoke Detector(s)
Sewer: Public Sewer
Swimming Pool: Yes
Topography: Level
Utilities: Cable Available, Electricity Available, Phone Available, Sewer Available, Underground Utilities, Water Available
Water: Public
Water: No Dock Or Boathouse
Window Features: Double Pane Windows
Local Schools
High School: Oconee
Middle School: Oconee
Elementary School: Oconee
Listed By / Shown By
Listed By
Agency Name: Lennar Realty Inc.
Agency Phone: 470-620-1197
Shown By
Agent Name: Keith Brady
Agent Phone: (770) 328-3659
Agency Title: Josey Young & Brady Realty, LLC

Estimate Your Payment
Estimated Payment
$ 1,603.25 per month $1,417.41 Principal & Interest $0.08 Property Tax $185.76 Homeowner's InsuranceChange Payment Information

Privacy Policy / DMCA Notice / ADA Accessibility


This site is hosted, designed and copyright
© 1994 - 2026 by
Delta Media Group, Inc. -- Patent Pending --
3531 Willow Creek Drive | MLS# 10833271
This single family home located at 3531 Willow Creek Drive, Watkinsville, GA 30677 is currently listed for sale with an asking price of $636,875. This property was built in 2026 and has 4 bedrooms and 3 full baths with 3222 sq. ft. Willow Creek Drive is located in the Willow Creek subdivision. Search Willow Creek real estate on kbrady.jybrealty.com today.