KeithBrady

BEDS6
BATHS3 full 1 partial
SQUARE FEET4,300
MLS#10834580
STATUSNew
PROPERTY TYPEResidential - Single Family
SUBDIVISIONOxford Glen
Property Description
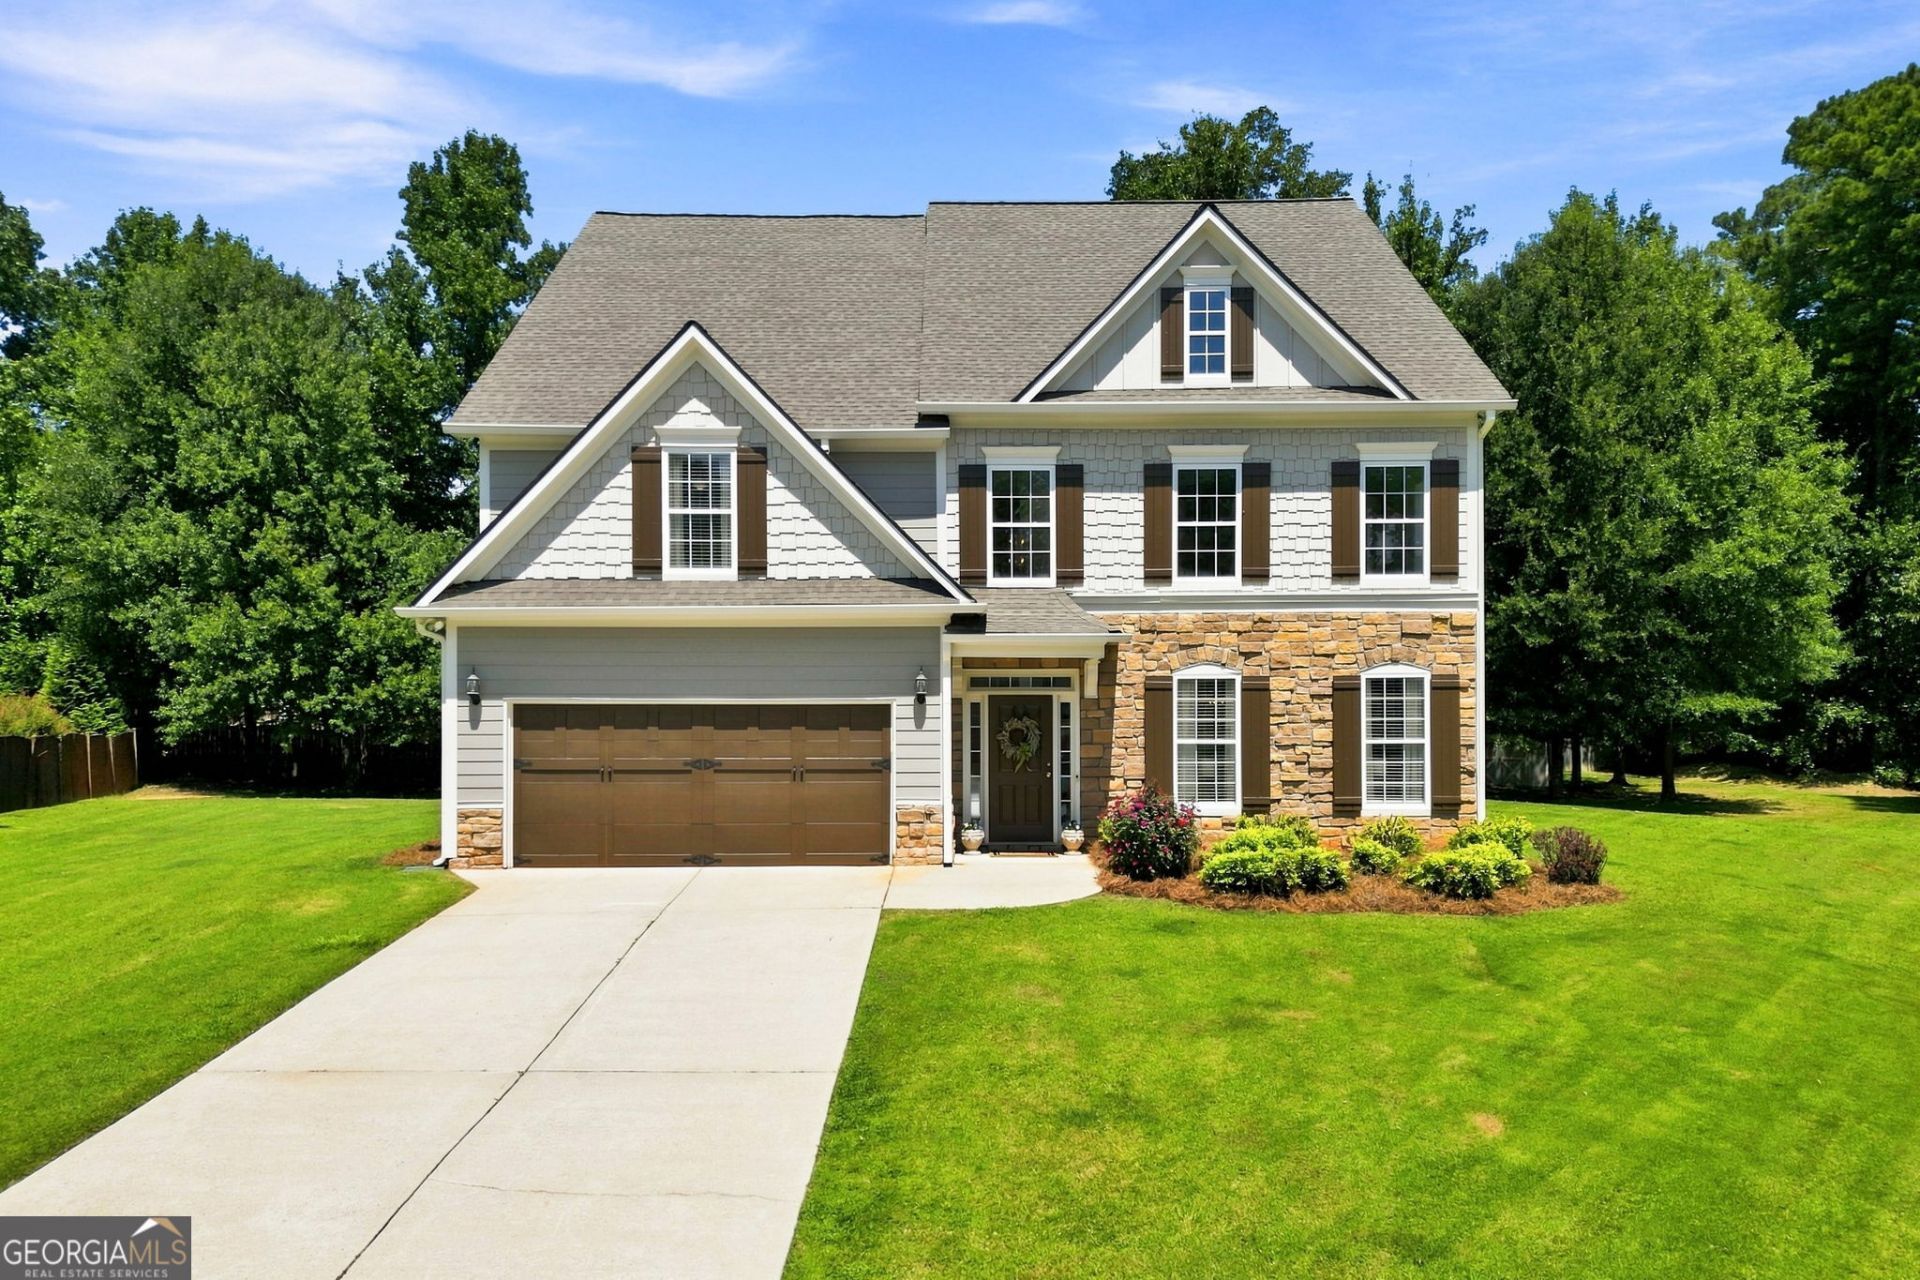
SPACE, STYLE & UPDATES - ALL ON THREE FINISHED LEVELS! Beautiful 6-bedroom, 3.5-bath Craftsman-style home tucked away on a cul-de-sac with a beautifully landscaped, level lot and private wooded backyard. Step inside to an impressive two-story foyer and soaring two-story great room filled with natural light. Fresh interior paint and new wide plank LVP flooring flow throughout the main level, complemented by a substantial trim package, wood stair treads and iron balusters. The inviting family room features triple windows, recessed lighting, built-in bookcases with floating shelves and a marble surround fireplace with gas logs. The fully renovated kitchen is a standout with quartz countertops, designer tile backsplash, center island, pantry and new stainless steel appliances, including a 5-burner gas range, dishwasher, microwave and refrigerator. The adjoining breakfast area opens through French doors to an oversized rear patio overlooking the peaceful, wooded backyard-perfect for outdoor entertaining. A formal dining room opens to the dramatic two-story great room, while a large private office with twin windows provides the ideal work-from-home space. A powder room and convenient main-level laundry complete the first floor. Upstairs, the oversized primary suite offers a cozy reading nook, tray ceiling, detailed trim and separate his-and-hers closets. Double doors open to the spacious primary bath featuring dual vanities with a center makeup area, tile flooring, two-person garden tub beneath a picture window, separate shower, private water closet and linen storage. Three additional generously sized bedrooms and a full bath complete the second level. But there's more! The finished third level adds two additional large bedrooms, another full bath and a separate family/game room-an incredible flexible space for guests, teens, extended family, hobbies or a media room. With six spacious bedrooms PLUS an office, 3.5 baths, multiple living areas and abundant closet space, this home offers room to spread out without sacrificing style. Two-car garage, concrete siding with stone accents, level landscaped yard, renovated kitchen, fresh paint, new main-level flooring and three finished levels-all in a quiet cul-de-sac setting.
Property Features
Property Type: Residential - Single Family
Basement: None
Cooling: Ceiling Fan(s), Central Air, Zoned
Fireplaces: 1
Garage: 2 car attached
Heating: Forced Air, Natural Gas, Zoned
Home Style: Craftsman, Traditional
Lot Size: 0.49 Acres
Roof Type: Composition
Stories: 3.0
Taxes: $1,385
Year Built: 2003
Feature Descriptions
Additional Rooms: Family Room, Great Room, Laundry, Loft, Media Room
Appliances: Cooktop, Dishwasher, Disposal, Microwave, Range, Refrigerator
Days on Site: 1
Dining Room: Separate Room
Exterior: Concrete, Stone
Fireplace Type: Factory Built, Family Room, Gas Log
Flooring: Carpet, Tile, Vinyl
Foundation: Slab
Interior: Bookcases, Double Vanity, High Ceilings, Roommate Plan, Separate Shower, Soaking Tub, Split Bedroom Plan, Tray Ceiling(s), Entrance Foyer, Walk-In Closet(s)
Kitchen: Breakfast Room, Kitchen Island, Pantry, Solid Surface Counters
Parking Notes: Garage, Attached, Kitchen Level, Garage Door Opener
Sewer: Public Sewer
Topography: Cul-De-Sac, Level, Private
Utilities: Cable Available, Electricity Available, Natural Gas Available, Phone Available, Sewer Available, Underground Utilities
Vegetation: Wooded
Water: Public
Window Features: Double Pane Windows
Local Schools
High School: Hillgrove
Middle School: Lovinggood
Elementary School: Still
Listed By / Shown By
Listed By
Agency Name: Atlanta Communities
Agency Phone: 770-240-2005
Shown By
Agent Name: Keith Brady
Agent Phone: (770) 328-3659
Agency Title: Josey Young & Brady Realty, LLC

Estimate Your Payment
Estimated Payment
$ 1,701.02 per month $1,401.88 Principal & Interest $115.42 Property Tax $183.72 Homeowner's InsuranceChange Payment Information

Privacy Policy / DMCA Notice / ADA Accessibility


This site is hosted, designed and copyright
© 1994 - 2026 by
Delta Media Group, Inc. -- Patent Pending --
3525 Glen Devon Drive | MLS# 10834580
This single family home located at 3525 Glen Devon Drive, Powder Springs, GA 30127 is currently listed for sale with an asking price of $629,900. This property was built in 2003 and has 6 bedrooms and 3 full and 1 partial baths with 4300 sq. ft. Glen Devon Drive is located in the Oxford Glen subdivision. Search Oxford Glen real estate on kbrady.jybrealty.com today.