KeithBrady

BEDS5
BATHS5 full 1 partial
SQUARE FEET4,385
MLS#10834838
STATUSNew
PROPERTY TYPEResidential - Single Family
SUBDIVISIONRogers Creek Ridge
Property Description
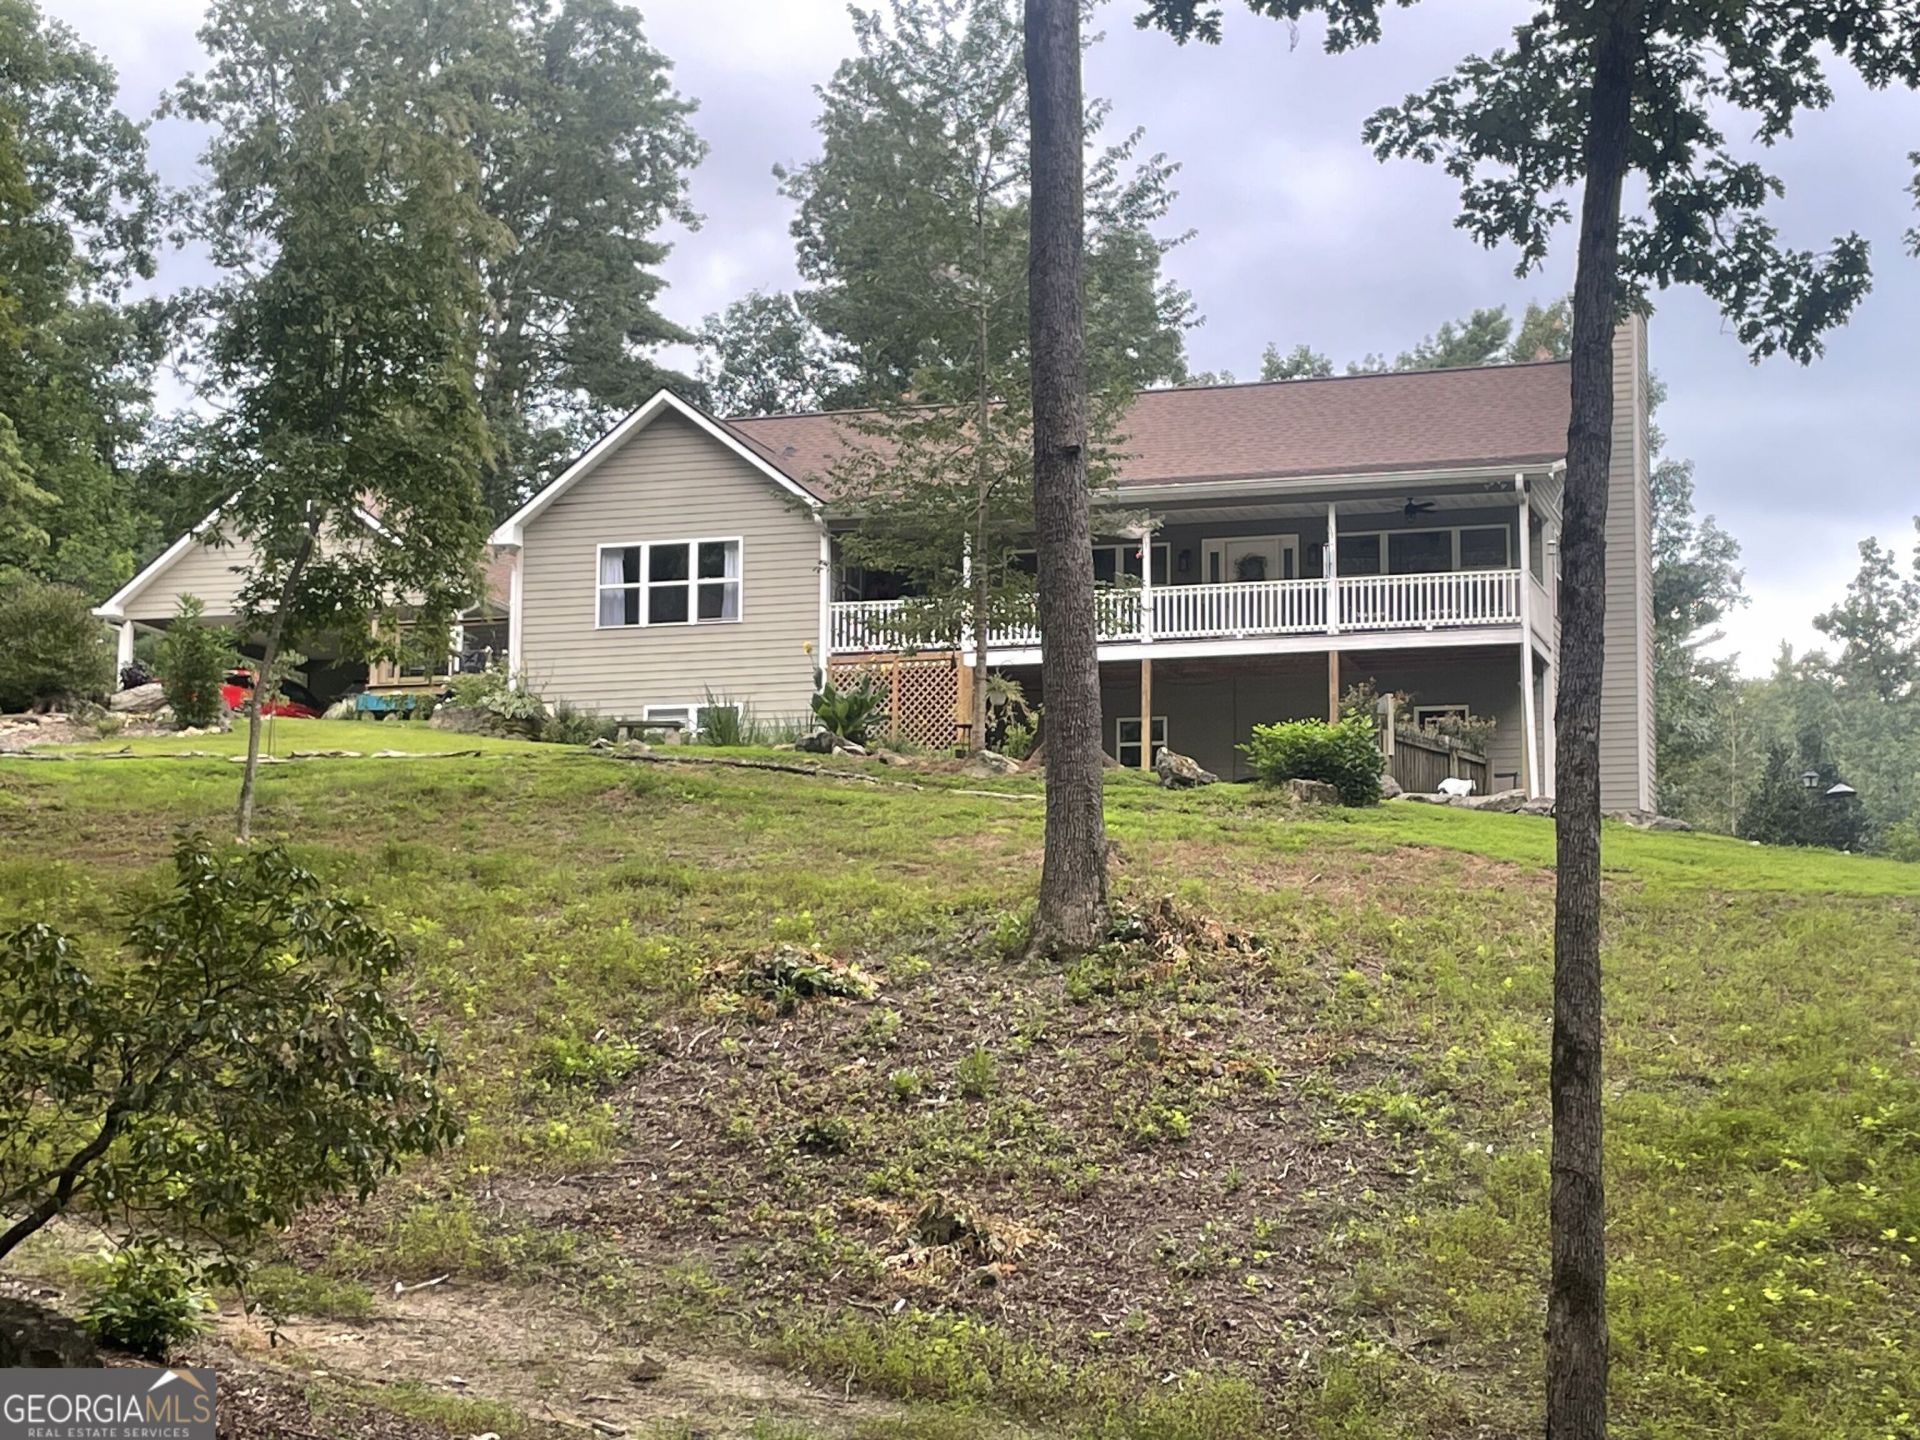
ONE OF A KIND IN A PRIME LOCATION! Centrally located between Habersham and White county, right on the Habersham County line! This 5 bedroom, 5 1/2 bath home is incredibly unique and versatile. Every bedroom has it's own FULL bathroom! Perfect for a primary residence, family compound, for entertaining lots of guests, as a vacation getaway or an income producing short term rental. Main walk in level has walls of windows and picturesque views in every direction. Master is also on main as well as mud room, laundry, coffee area, huge kitchen with panoramic views, great room with vaulted ceiling, dining room, 1 full bath and 1 half bath, front porch and back porch. Main level and terrace level are handicap accessible. Upstairs area has 2 bedrooms and 2 full baths with an additional loft area/sitting space and extra storage. Terrace level has its' own entrance, perfect for an in-law suite! Car can be pulled up right beside door with no steps to entrance. This level has a living room with wood burning stove, front and back porch, 2 bedrooms and 2 full baths, full kitchen and an extra room that could be used as an office or extra living space. Home comes with 5 unrestricted acres and over 400 ft of creek frontage on the beautiful Rogers Creek. There's a great flat area for gardening and relaxing by the water. Stunning seasonal views of mountains, pastures and sunsets! And all of this comes with a HUGE WORKSHOP and carport! Carport is connected to home so you can park and enter house under complete cover. Workshop has tons of cabinets and countertops as well as double the space in upstairs loft. Workshop also has large back deck overlooking property. Home has tons of upgrades and improvements! 2023 Improvements include: New roof, porch ceiling fans and lights, kitchen cabinets and backsplash tile, all new top of the line appliances. 2024 improvements include: new gas stove in downstairs kitchen, interior light fixtures replaced, all new footings and posts under workshop and back porch, replaced stove pipe/rain pan and components, installed new Vermont Castings wood stove and new rock work on hearth on main floor fireplace. 2026 Improvements include: 6 massive pine trees removed, well bladder and components replaced. This unique home won't last! Come take a look!
Property Features
Property Type: Residential - Single Family
Basement: Yes
Basement: Bath Finished, Daylight, Interior Entry, Exterior Entry, Finished, Full
Cooling: Electric, Ceiling Fan(s), Central Air, Heat Pump
Fireplaces: 2
Heating: Electric, Heat Pump
Home Style: Ranch, Traditional
Lot Size: 5.00 Acres
Roof Type: Composition
Stories: 2.0
Taxes: $5,658
Year Built: 2000
Feature Descriptions
Additional Rooms: Foyer, Keeping Room, Laundry, Bonus Room, Den, Family Room, Great Room, Library, Loft, Office
Appliances: Electric Water Heater, Convection Oven, Cooktop, Dishwasher, Double Oven, Ice Maker, Microwave, Oven, Refrigerator
Days on Site: 1
Dining Room: Seats 12+, L Shaped, Dining Rm/Living Rm Combo, Separate Room
Exterior: Concrete
Exterior: Garden
Fireplace Type: Basement, Family Room, Factory Built, Gas Starter, Masonry
Flooring: Hardwood, Tile, Carpet, Laminate
Frontage: Waterfront, River
Interior: Vaulted Ceiling(s), High Ceilings, Double Vanity, Rear Stairs, Separate Shower, Tile Bath, Walk-In Closet(s), In-Law Floorplan, Master On Main Level
Kitchen: Breakfast Area, Breakfast Bar, Breakfast Room, Pantry, Second Kitchen, Solid Surface Counters, Walk-in Pantry
Parking Notes: Carport, Kitchen Level
Sewer: Septic Tank
Structures: Barn(s), Outbuilding, Workshop
Topography: Level, Private, Sloped
Utilities: Underground Utilities
Vegetation: Wooded
Water: Private, Well
Water: Stream, Creek, Private
Window Features: Double Pane Windows
Local Schools
High School: Habersham Central
Middle School: South Habersham
Elementary School: Fairview
Listed By / Shown By
Listed By
Agency Name: Leading Edge Real Estate LLC
Agency Phone: 706-865-6900
Shown By
Agent Name: Keith Brady
Agent Phone: (770) 328-3659
Agency Title: Josey Young & Brady Realty, LLC

Estimate Your Payment
Estimated Payment
$ 2,130.36 per month $1,466.65 Principal & Interest $471.50 Property Tax $192.21 Homeowner's InsuranceChange Payment Information

Privacy Policy / DMCA Notice / ADA Accessibility


This site is hosted, designed and copyright
© 1994 - 2026 by
Delta Media Group, Inc. -- Patent Pending --
350 Foggy Creek Lane, Unit 16B | MLS# 10834838
This single family home located at 350 Foggy Creek Lane, Unit 16B, Clarkesville, GA 30523 is currently listed for sale with an asking price of $659,000. This property was built in 2000 and has 5 bedrooms and 5 full and 1 partial baths with 4385 sq. ft. Foggy Creek Lane, Unit 16B is located in the Rogers Creek Ridge subdivision. Search Rogers Creek Ridge real estate on kbrady.jybrealty.com today.