KeithBrady

BEDS4
BATHS3 full
MLS#10790473
STATUSUnder Contract
PROPERTY TYPEResidential - Single Family
SUBDIVISIONGrove Park
Property Description
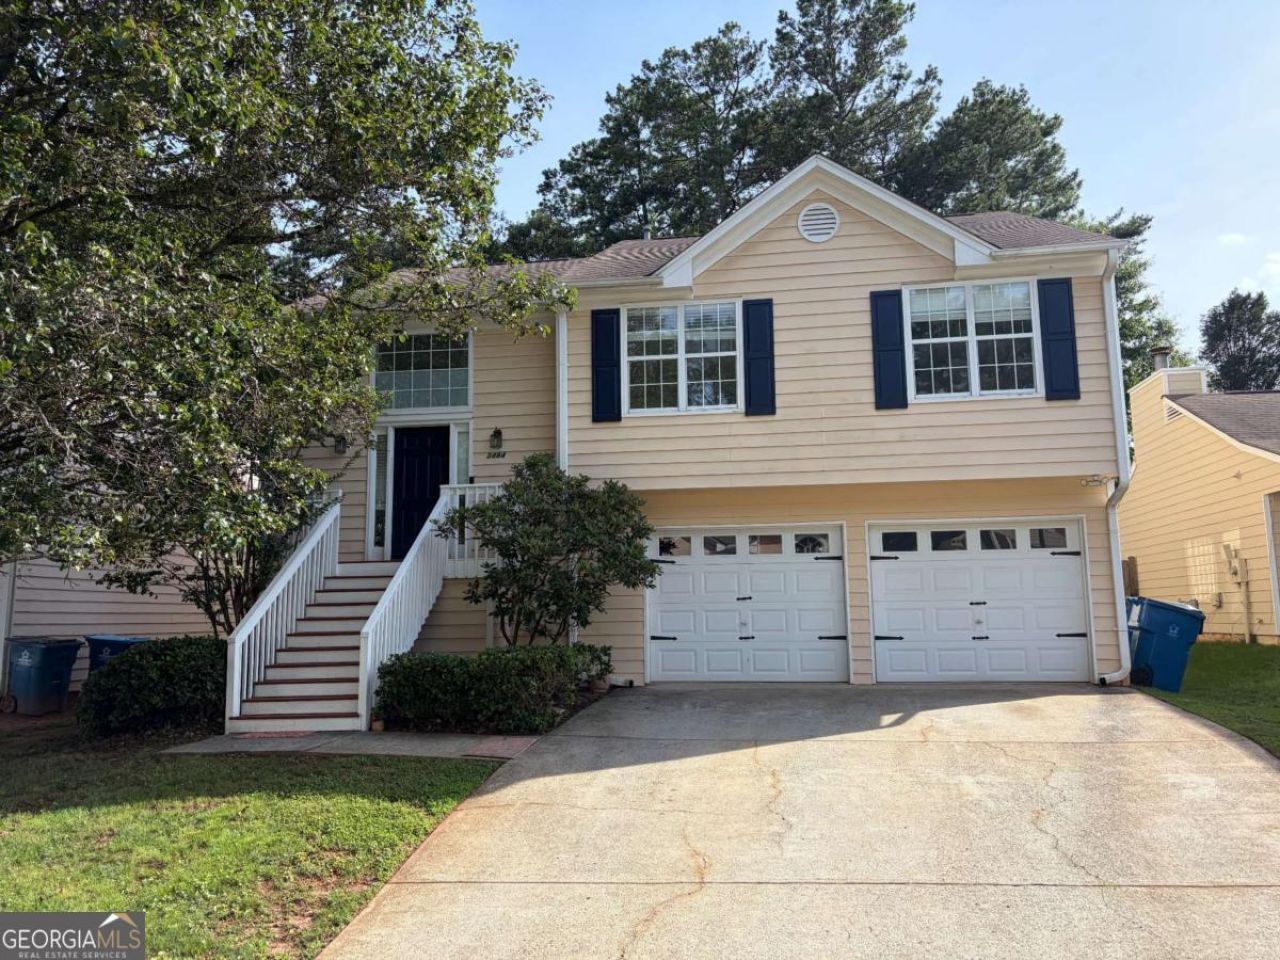
A well-designed 4-bedroom, 3-bath split-foyer home ready for your personal touch. Soaring high ceilings and open-concept living showcase crisp pearly white finishes, elegant granite countertops, and modern updates throughout. The master suite features a luxurious whirlpool tub and standing shower, while two additional bedrooms and a hallway bath complete the main level. The lower level offers flexibility with a fourth bedroom, full bath, and fireplace-warmed living area- ideal for guests or a home office. Recent improvements include new flooring (February 2025), freshly painted interiors, a beautifully painted deck, and an HVAC system replaced in 2022. A 2-car garage and private fenced backyard complete the picture. With solid bones and recent updates in place, this home invites you to layer in your style and decor. Some exterior siding maintenance is recommended. Priced to sell!
Property Features
Property Type: Residential - Single Family
Basement: Yes
Basement: Bath Finished, Daylight, Exterior Entry, Finished
Cooling: Ceiling Fan(s), Central Air
Fenced: Yes
Fireplaces: 1
Garage: 2 car attached
Heating: Forced Air
Home Style: Traditional
Lot Size: 0.11 Acres
Roof Type: Composition
Stories: 2.0
Taxes: $7,105
Year Built: 1995
Feature Descriptions
Additional Rooms: Family Room
Amenities: Street Lights, Walk To Schools, Near Shopping
Appliances: Dishwasher, Disposal, Refrigerator
Days on Site: 68
Fencing: Back Yard, Fenced, Wood
Fireplace Type: Gas Starter
Flooring: Vinyl
Foundation: Slab
Interior: Master On Main Level, Vaulted Ceiling(s), Walk-In Closet(s)
Kitchen: Solid Surface Counters
Parking Notes: Garage, Attached, Garage Door Opener
Security Features: Smoke Detector(s)
Sewer: Public Sewer
Topography: Private
Utilities: Cable Available, Electricity Available, Natural Gas Available, Phone Available, Sewer Available, Water Available
Water: Public
Water: No Dock Or Boathouse
Local Schools
High School: Duluth
Middle School: Coleman
Elementary School: Chattahoochee
Listed By / Shown By
Listed By
Agency Name: HomeSmart
Agency Phone: 404-876-4901
Shown By
Agent Name: Keith Brady
Agent Phone: (770) 328-3659
Agency Title: Josey Young & Brady Realty, LLC

Estimate Your Payment
Estimated Payment
$ 1,661.91 per month $945.87 Principal & Interest $592.08 Property Tax $123.96 Homeowner's InsuranceChange Payment Information

Privacy Policy / DMCA Notice / ADA Accessibility


This site is hosted, designed and copyright
© 1994 - 2026 by
Delta Media Group, Inc. -- Patent Pending --
3484 Grovewood Lane | MLS# 10790473
This single family home located at 3484 Grovewood Lane, Duluth, GA 30096 is currently listed for sale with an asking price of $425,000. This property was built in 1995 and has 4 bedrooms and 3 full baths. Grovewood Lane is located in the Grove Park subdivision. Search Grove Park real estate on kbrady.jybrealty.com today.