KeithBrady

BEDS3
BATHS2 full
SQUARE FEET1,783
MLS#10835626
STATUSNew
PROPERTY TYPEResidential - Single Family
SUBDIVISIONPresley Farms
Property Description
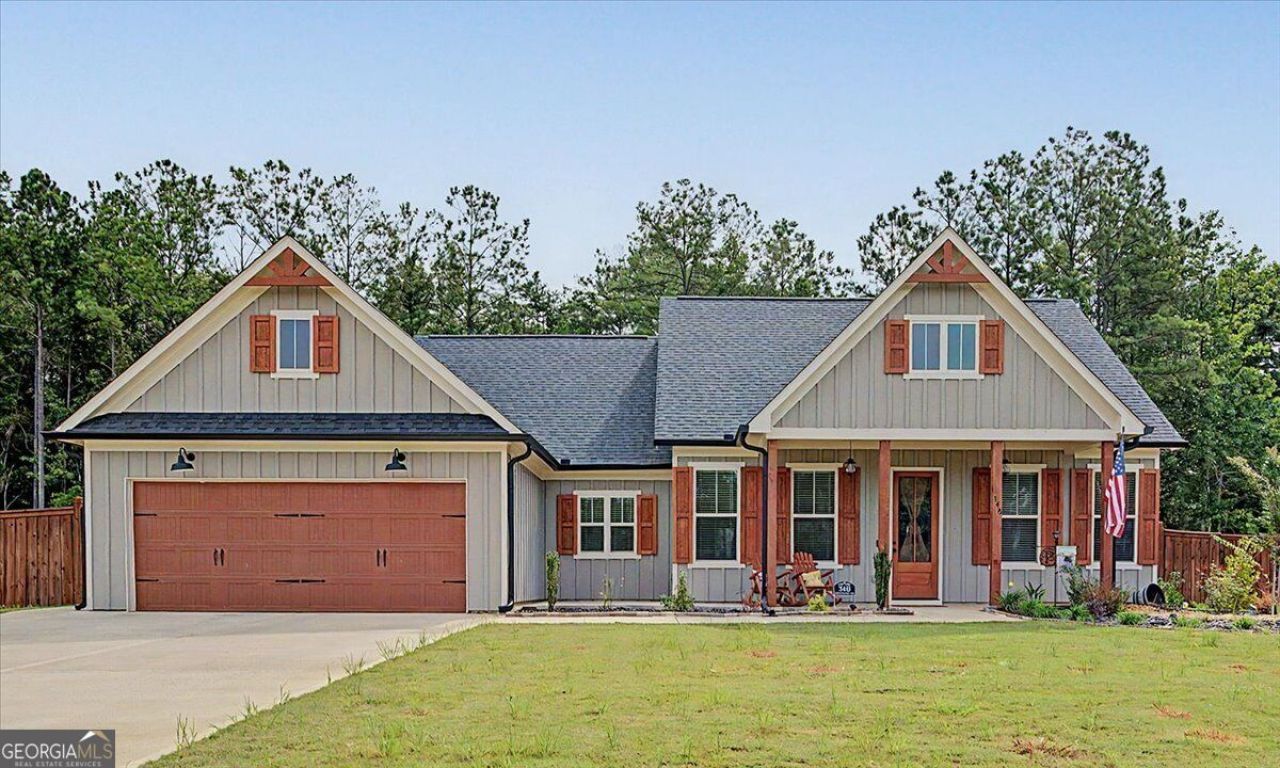
Welcome to your cozy, custom-upgraded dream home! From the moment you arrive, the charming curb appeal sets the stage-highlighted by stained wood shutters, exterior lighting, and an expanded front porch with added concrete and electric, perfect for relaxing outdoors. Step inside the welcoming foyer to an open-concept layout filled with thoughtful, high-end details. The adjacent dining room features custom wainscoting, flowing seamlessly into the warm living and kitchen areas. The living room serves as the ultimate gathering space, centered around a stunning stone electric fireplace flanked by built-in shelving and cabinetry, an upgraded 10-blade ceiling fan, stylish lighting fixtures, wood blinds throughout and LVP flooring throughout the main living areas. The kitchen is a true centerpiece, showcasing custom cream-painted soft-close wood cabinets, a warm-toned accent island, sleek quartz countertops, a classic tile backsplash, a farmhouse sink, and upgraded stainless steel appliances. A spacious walk-in pantry includes added power, making it the ideal spot for a dedicated coffee bar or extra appliances. Nearby, you will find a functional mudroom bench with built-ins, as well as a large laundry room complete with sink, cabinets, and extra counter space. The primary suite offers a serene retreat with a tray ceiling, 10-blade fan, and a generous walk-in closet. Its spa-like ensuite bath features painted wood cabinets, granite countertops, tile flooring, a relaxing garden tub, and a custom tile walk-in shower with a rain shower head. Two secondary bedrooms share a stylish full bath equipped with granite counters, painted cabinets, tile floors, and a tile shower/tub combo. Double doors off the living room open to a covered back porch featuring a ceiling fan and 220V wiring ready for a hot tub. The flat, fully fenced backyard is fully sodded with a sprinkler system and includes an added double-door shed with windows and overhead storage, weatherproof-stained wood privacy fencing along the sides, chain-link fencing across the back, and a separate power connection at the corner of the home for backyard needs. Completing this home is an upgraded garage with three overhead storage racks, a dedicated refrigerator outlet, and a 220V plug ready for a EV charger to be easily installed. Impeccably detailed and move-in ready-schedule your tour today!
Property Features
Property Type: Residential - Single Family
Basement: None
Cooling: Ceiling Fan(s), Central Air, Zoned
Fireplaces: 1
Garage: 2 car attached
Heating: Central, Heat Pump, Zoned
Home Style: Craftsman, Ranch
Lot Size: 0.51 Acres
Roof Type: Composition
Stories: 1.0
Taxes: $3,759
Year Built: 2024
Feature Descriptions
Additional Rooms: Great Room, Laundry
Amenities: Sidewalks, Street Lights, Walk To Schools, Near Shopping
Appliances: Dishwasher, Disposal, Dryer, Electric Water Heater, Microwave, Refrigerator, Washer
Days on Site: 1
Exterior: Concrete
Fencing: Back Yard, Chain Link, Privacy, Wood
Fireplace Type: Masonry
Flooring: Carpet, Tile
Foundation: Slab
Interior: Bookcases, Master On Main Level, Split Bedroom Plan, Tray Ceiling(s), Walk-In Closet(s)
Kitchen: Kitchen Island, Walk-in Pantry
Parking Notes: Garage, Attached, Kitchen Level, Garage Door Opener
Security Features: Smoke Detector(s)
Sewer: Public Sewer
Structures: Shed(s)
Topography: Level, Private
Utilities: Cable Available, Electricity Available, High Speed Internet, Phone Available, Sewer Available, Water Available
Water: Public
Water: No Dock Or Boathouse
Window Features: Double Pane Windows
Local Schools
High School: Paulding
Middle School: Scoggins
Elementary School: Ragsdale
Listed By / Shown By
Listed By
Agency Name: Atlanta Communities
Agency Phone: 770-240-2007
Shown By
Agent Name: Keith Brady
Agent Phone: (770) 328-3659
Agency Title: Josey Young & Brady Realty, LLC

Estimate Your Payment
Estimated Payment
$ 1,395.66 per month $956.99 Principal & Interest $313.25 Property Tax $125.42 Homeowner's InsuranceChange Payment Information

Privacy Policy / DMCA Notice / ADA Accessibility


This site is hosted, designed and copyright
© 1994 - 2026 by
Delta Media Group, Inc. -- Patent Pending --
348 Barnwood Drive | MLS# 10835626
This single family home located at 348 Barnwood Drive, Rockmart, GA 30153 is currently listed for sale with an asking price of $430,000. This property was built in 2024 and has 3 bedrooms and 2 full baths with 1783 sq. ft. Barnwood Drive is located in the Presley Farms subdivision. Search Presley Farms real estate on kbrady.jybrealty.com today.