KeithBrady

BEDS4
BATHS3 full 1 partial
SQUARE FEET2,501
MLS#10825735
STATUSActive
PROPERTY TYPEResidential - Single Family
SUBDIVISIONRivers Bluff
Property Description
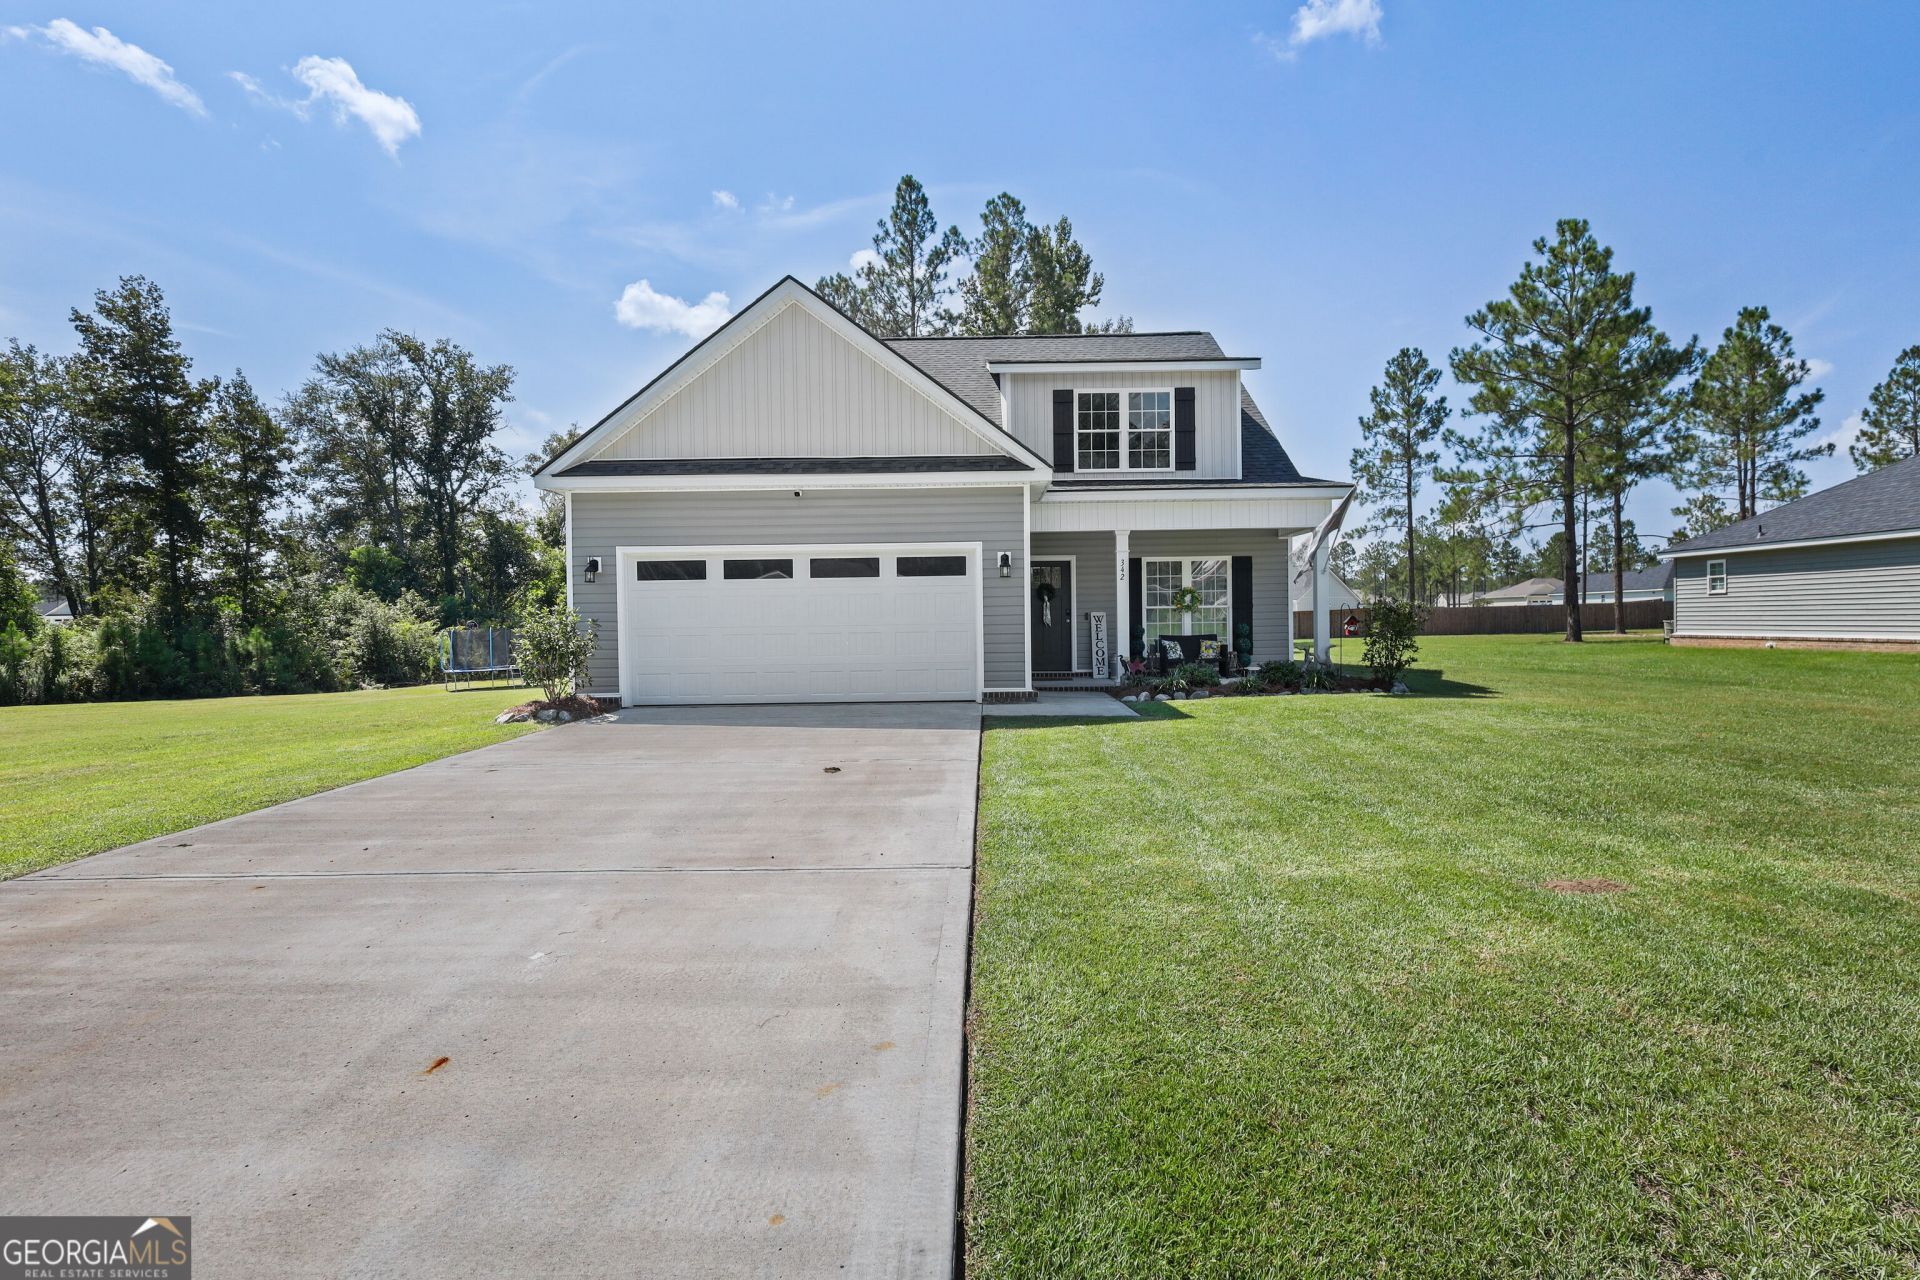
Welcome Home!!!! New Construction, 4 Bedroom, 3 Full Bath and 1 Half Bath Home located in desirable Rivers Bluff Subdivision in Bulloch County! This immaculate home sits on 1 Full Acre and is located just minutes from I-16, Savannah and the New Hyundai Plant. The Master Suite is on the first floor and offers an oversized Master Bath with Two Walk-In Master Closets, Double Vanities and Soaking Tub/Shower Combo. The Spacious Kitchen hosts Granite Countertops, Center Island, Stainless Steel Appliances including that of a Range/Oven, Microwave, Dishwasher and Refrigerator. The Kitchen is Open to the Living Room, has an optional Breakfast Area and overlooks the Private Backyard. There are 3 Additional Bedrooms, Full Bath and a Large Bonus Room on the Second Floor. This Gorgeous Home boasts Luxury Vinyl Plank Flooring throughout the Main Living Area Downstairs, along with an additional Dining/Sitting/Office Area located off of the Living Room. The Full Acre has endless possibilities and is a rare find in this area!!! Priced To Sell!!!
Property Features
Property Type: Residential - Single Family
Basement: None
Cooling: Central Air, Dual, Electric
Heating: Central, Dual, Electric
Home Style: Traditional
Lot Size: 1.00 Acres
Roof Type: Composition
Stories: 2.0
Taxes: $3,833
Year Built: 2023
Feature Descriptions
Additional Rooms: Bonus Room, Game Room, Laundry, Loft, Media Room, Office
Appliances: Stainless Steel Appliance(s)
Days on Site: 16
Exterior: Brick, Vinyl Siding
Flooring: Carpet, Hardwood, Vinyl
Interior: Double Vanity, Master On Main Level, Soaking Tub, Tile Bath, Walk-In Closet(s)
Parking Notes: Garage, Attached, Garage Door Opener
Sewer: Septic Tank
Topography: Cul-De-Sac, Level, Open Lot
Utilities: Electricity Available, High Speed Internet, Phone Available, Underground Utilities, Water Available
Water: Shared Well
Local Schools
High School: Southeast Bulloch
Middle School: Southeast Bulloch
Elementary School: Stilson
Listed By / Shown By
Listed By
Agency Name: Next Move Real Estate
Agency Phone: 912-295-5807
Shown By
Agent Name: Keith Brady
Agent Phone: (770) 328-3659
Agency Title: Josey Young & Brady Realty, LLC

Estimate Your Payment
Estimated Payment
$ 1,323.79 per month $888.00 Principal & Interest $319.42 Property Tax $116.38 Homeowner's InsuranceChange Payment Information

Privacy Policy / DMCA Notice / ADA Accessibility


This site is hosted, designed and copyright
© 1994 - 2026 by
Delta Media Group, Inc. -- Patent Pending --
342 Tallulah Bend | MLS# 10825735
This single family home located at 342 Tallulah Bend, Ellabell, GA 31308 is currently listed for sale with an asking price of $399,000. This property was built in 2023 and has 4 bedrooms and 3 full and 1 partial baths with 2501 sq. ft. Tallulah Bend is located in the Rivers Bluff subdivision. Search Rivers Bluff real estate on kbrady.jybrealty.com today.