KeithBrady

BEDS3
BATHS2 full 1 partial
MLS#10834667
STATUSNew
PROPERTY TYPEResidential - Single Family
SUBDIVISIONHolly Mill
Property Description
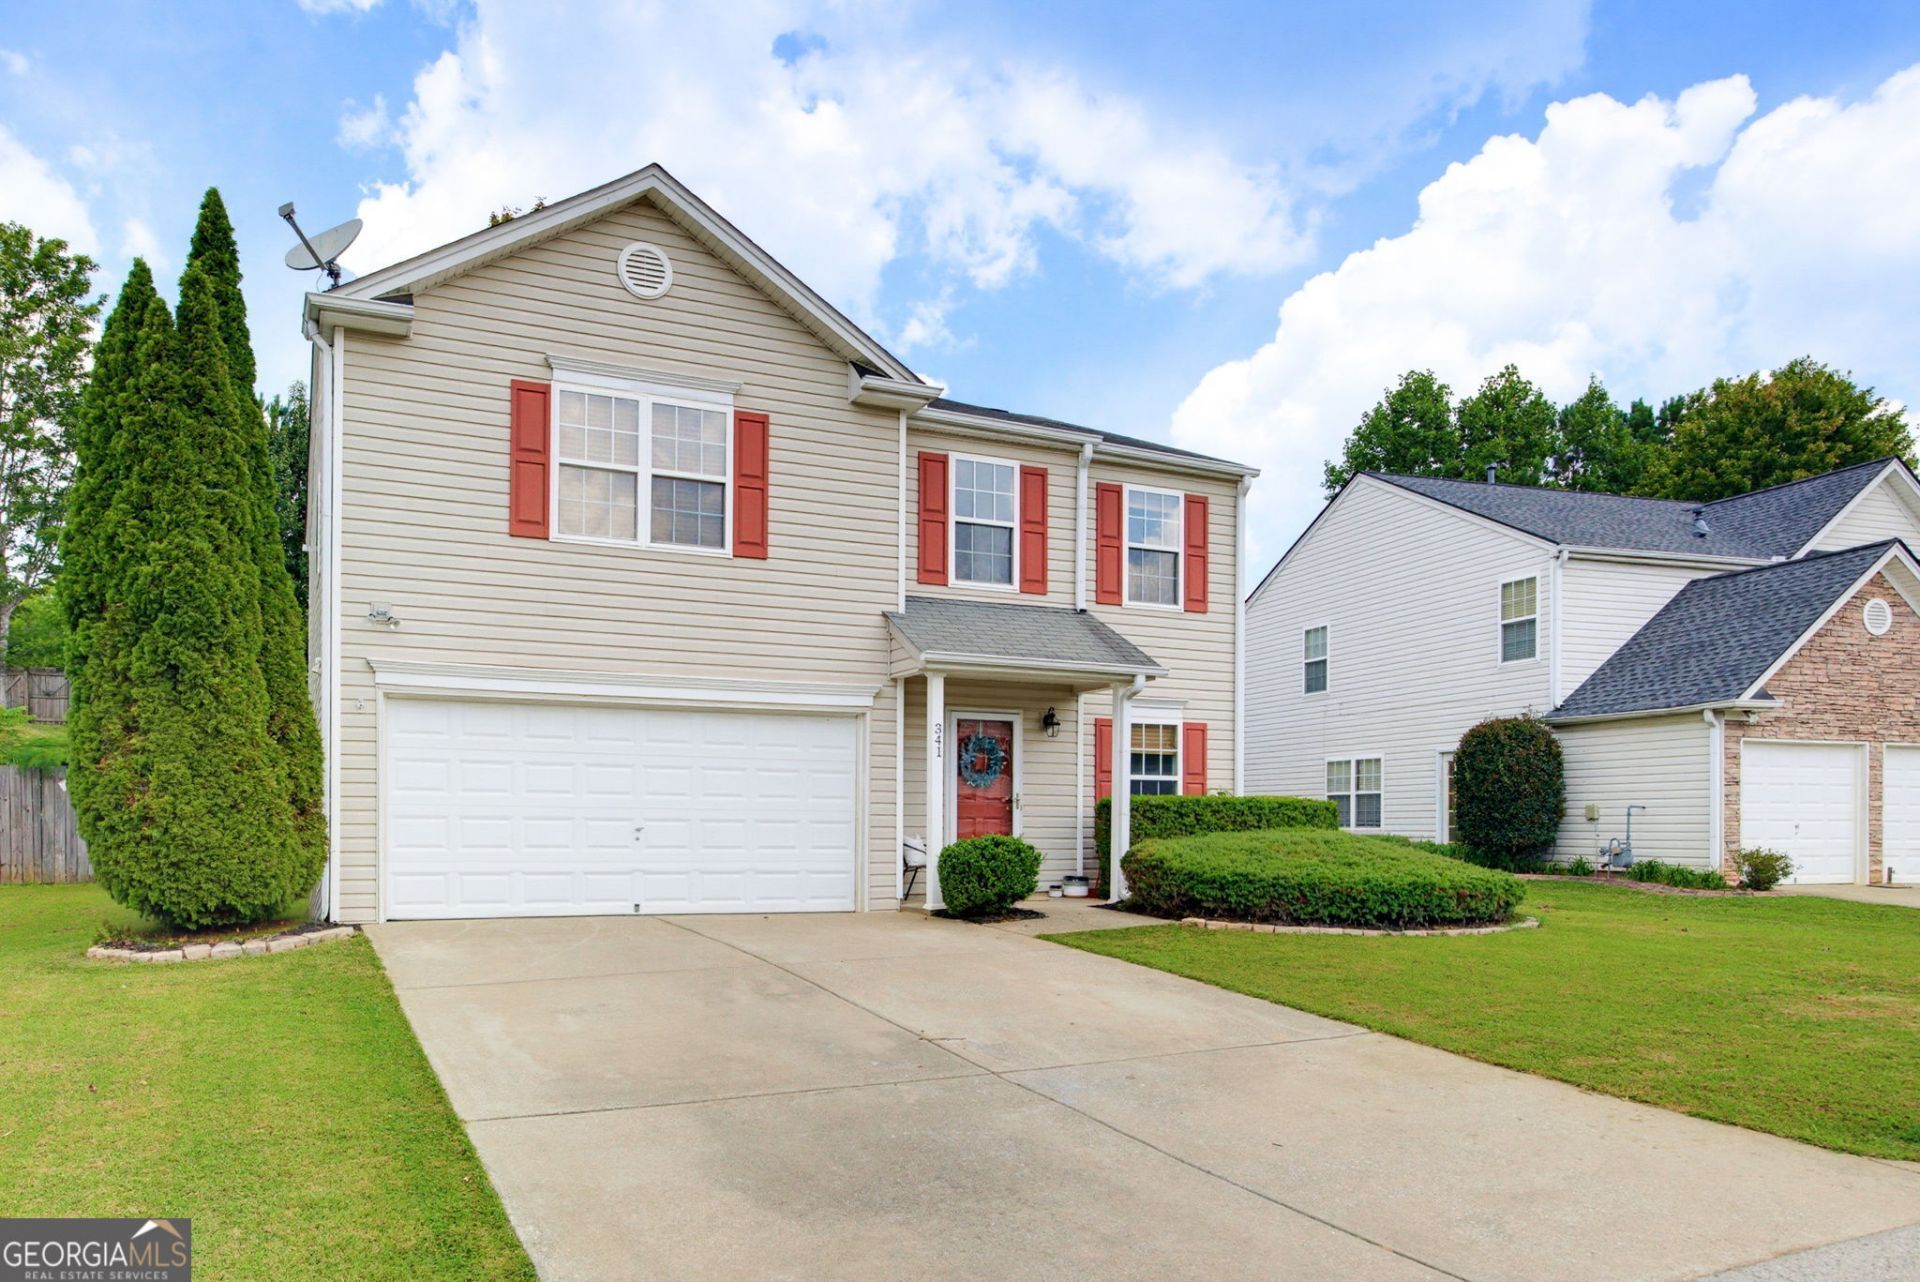
Welcome to 341 Westminster Drive, where comfort, character, and convenience come together in all the right ways. This charming 3-bedroom, 2.5-bath home in Holly Mill offers a welcoming layout with plenty of space to live, work, and entertain. Inside, thoughtful details like custom accent walls and stylish wallpaper add personality throughout, while the kitchen and bathrooms feature granite countertops for a timeless finish. Upstairs, the spacious loft offers endless flexibility- create a home office, playroom, media space, or easily transform it into a 4th bedroom. Step outside to a fenced backyard with room for pets, play, or weekend gatherings. With nearly 2,000 square feet, a two-car garage, and convenient access to shopping, dining, schools, and major roadways, this home delivers the space and location you've been looking for. Come see why 341 Westminster is an easy place to call home.
Property Features
Property Type: Residential - Single Family
Basement: None
Cooling: Ceiling Fan(s), Central Air
Fireplaces: 1
Garage: 2 car attached
Heating: Central
Home Style: Traditional
Lot Size: 0.20 Acres
Roof Type: Composition
Stories: 2.0
Taxes: $3,664
Year Built: 2001
Feature Descriptions
Additional Rooms: Family Room, Laundry, Loft
Appliances: Dishwasher, Microwave
Days on Site: 2
Exterior: Vinyl Siding
Fencing: Back Yard
Flooring: Carpet, Hardwood, Tile
Interior: Split Bedroom Plan, Walk-In Closet(s)
Kitchen: Breakfast Area, Breakfast Bar, Pantry
Parking Notes: Garage, Attached
Sewer: Public Sewer
Topography: Private
Utilities: Cable Available, Electricity Available, Natural Gas Available, Phone Available, Sewer Available, Underground Utilities, Water Available
Water: Public
Window Features: Double Pane Windows
Local Schools
High School: Cherokee
Middle School: Freedom
Elementary School: Liberty
Listed By / Shown By
Listed By
Agency Name: Atlanta Communities
Agency Phone: 770-240-2005
Shown By
Agent Name: Keith Brady
Agent Phone: (770) 328-3659
Agency Title: Josey Young & Brady Realty, LLC

Estimate Your Payment
Estimated Payment
$ 1,287.05 per month $867.97 Principal & Interest $305.33 Property Tax $113.75 Homeowner's InsuranceChange Payment Information

Privacy Policy / DMCA Notice / ADA Accessibility


This site is hosted, designed and copyright
© 1994 - 2026 by
Delta Media Group, Inc. -- Patent Pending --
341 Westminster Drive | MLS# 10834667
This single family home located at 341 Westminster Drive, Canton, GA 30114 is currently listed for sale with an asking price of $390,000. This property was built in 2001 and has 3 bedrooms and 2 full and 1 partial baths. Westminster Drive is located in the Holly Mill subdivision. Search Holly Mill real estate on kbrady.jybrealty.com today.