KeithBrady

BEDS4
BATHS2 full 1 partial
MLS#10828035
STATUSNew
PROPERTY TYPEResidential - Single Family
SUBDIVISIONHuntington Park
Property Description
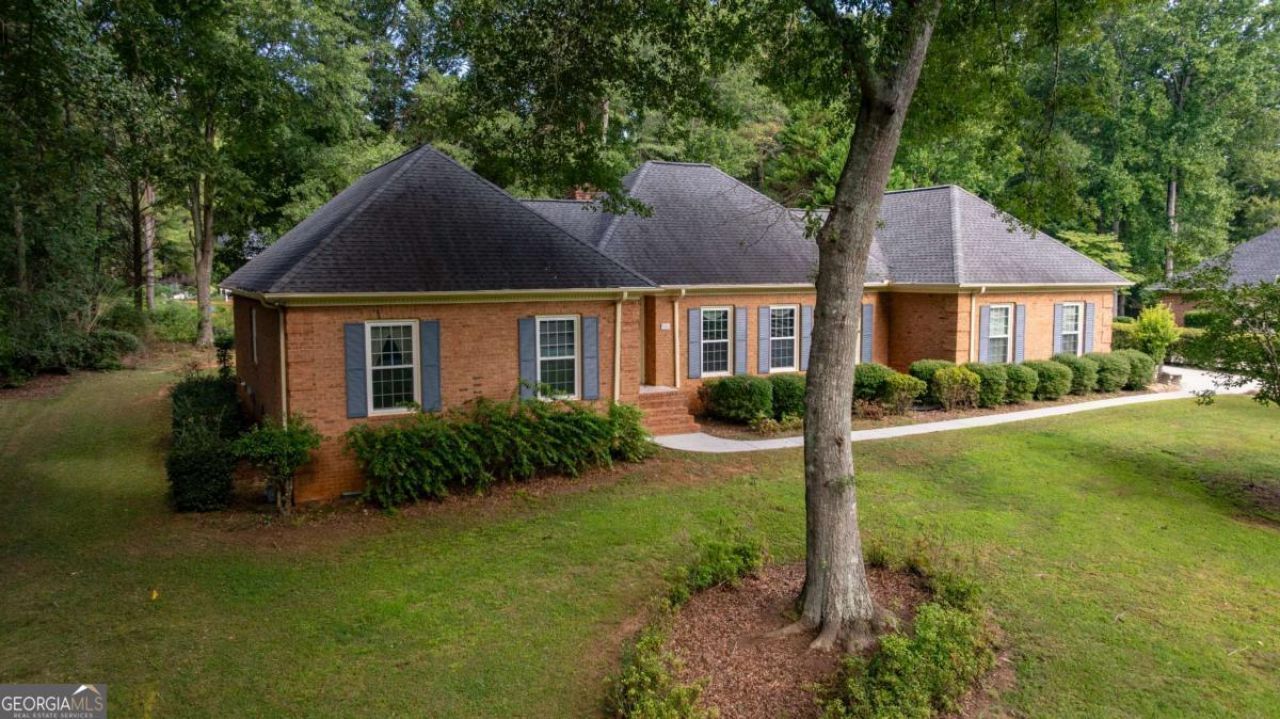
Welcome to 341 Chesterfield Rd in Bogart! This turn-key, 4-bedroom, 2.5-bath, four-sided brick ranch is in great condition and conveniently located near UGA, shopping, dining, and all that the Athens area has to offer. Step inside to beautiful hardwood floors and a spacious, functional layout featuring a formal dining room, separate breakfast room, and a large primary bedroom with a custom closet system. Outside, you'll find a long driveway, two-car garage, and a flat backyard offering plenty of usable outdoor space. The property also includes a storage shed with lock and key and power already connected, perfect for additional storage, a workshop, or hobby space. Well-maintained and move-in ready, this home offers the space, condition, and location you've been looking for. Schedule your showing today!
Property Features
Property Type: Residential - Single Family
Basement: Crawl Space
Cooling: Central Air
Fireplaces: 1
Garage: 2
Heating: Central
Home Style: Brick 4 Side, Ranch
Lot Size: 0.46 Acres
Stories: 1.0
Taxes: $2,410
Year Built: 1986
Feature Descriptions
Additional Rooms: Foyer, Laundry, Other, Sun Room
Appliances: Dishwasher, Refrigerator
Days on Site: 11
Dining Room: Separate Room
Exterior: Brick
Fencing: Back Yard, Front Yard
Fireplace Type: Family Room
Flooring: Carpet, Hardwood
Foundation: Pillar/Post/Pier
Interior: Master On Main Level
Kitchen: Breakfast Area, Breakfast Bar, Pantry
Parking Notes: Garage
Sewer: Public Sewer
Structures: Shed(s)
Topography: Level
Utilities: Electricity Available, Water Available
Water: Public
Water: No Dock Or Boathouse
Window Features: Double Pane Windows
Local Schools
High School: Clarke Central
Middle School: Burney Harris Lyons
Elementary School: Cleveland Road
Listed By / Shown By
Listed By
Agency Name: LPT Realty
Agency Phone: 877-366-2213
Shown By
Agent Name: Keith Brady
Agent Phone: (770) 328-3659
Agency Title: Josey Young & Brady Realty, LLC

Estimate Your Payment
Estimated Payment
$ 1,321.00 per month $990.38 Principal & Interest $200.83 Property Tax $129.79 Homeowner's InsuranceChange Payment Information

Privacy Policy / DMCA Notice / ADA Accessibility


This site is hosted, designed and copyright
© 1994 - 2026 by
Delta Media Group, Inc. -- Patent Pending --
341 Chesterfield Road | MLS# 10828035
This single family home located at 341 Chesterfield Road, Bogart, GA 30622 is currently listed for sale with an asking price of $445,000. This property was built in 1986 and has 4 bedrooms and 2 full and 1 partial baths. Chesterfield Road is located in the Huntington Park subdivision. Search Huntington Park real estate on kbrady.jybrealty.com today.