KeithBrady

BEDS3
BATHS2 full
SQUARE FEET1,965
MLS#10784248
STATUSActive
PROPERTY TYPEResidential - Single Family
SUBDIVISIONGeorgetown South
Property Description
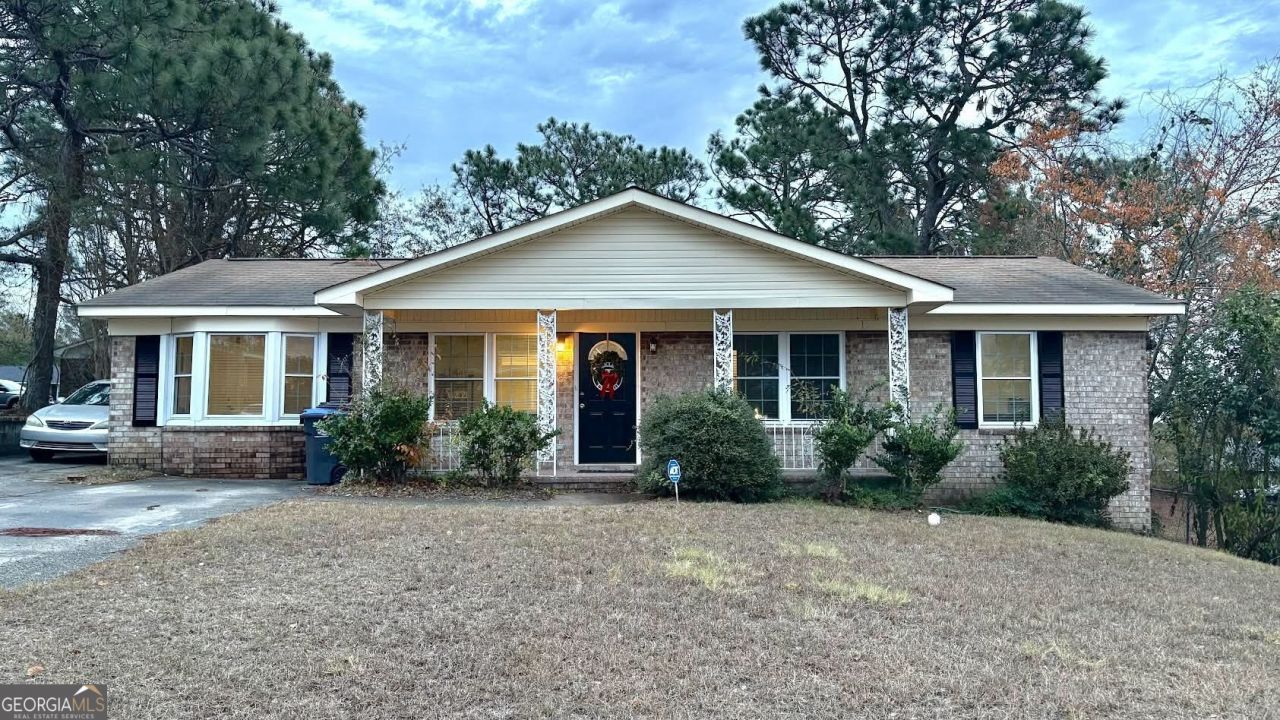
Welcome home to this beautiful 4-sided brick 3-bedroom 2 bath Ranch in great location!! Bright and spacious move in ready house with a huge level backyard and a long driveway with enough space for parking. New paint throughout, New HVAC and water heater, New Updated kitchen with Granite countertops and Stainless-steel appliances. Separate living room, Dining room with bay window, office area, Bright oversized family room, kitchen with breakfast area, Primary suite with sitting area and attached bathroom, two additional bedrooms with a shared bathroom make this home perfect. Covered front porch and separate Garage/outbuilding. No HOA, Close to Highways, shopping and schools. Schedule your showing today.
Property Features
Property Type: Residential - Single Family
Basement: None
Cooling: Central Air, Electric, Other
Heating: Central, Heat Pump
Home Style: Brick 4 Side, Ranch
Lot Size: 0.35 Acres
Roof Type: Composition
Stories: 1.0
Taxes: $2,660
Year Built: 1976
Feature Descriptions
Additional Rooms: Family Room, Laundry, Loft, Office, Other
Appliances: Dishwasher, Electric Water Heater, Range
Days on Site: 79
Dining Room: Separate Room
Exterior: Brick
Fencing: Back Yard, Chain Link
Flooring: Carpet, Tile, Vinyl
Foundation: Slab
Interior: Master On Main Level, Other, Roommate Plan
Kitchen: Breakfast Area, Solid Surface Counters
Parking Notes: Garage, Storage, Detached, Kitchen Level
Security Features: Carbon Monoxide Detector(s), Smoke Detector(s)
Sewer: Public Sewer
Structures: Garage(s), Outbuilding
Topography: Level, Private
Utilities: Electricity Available, High Speed Internet, Other, Sewer Connected, Underground Utilities, Water Available
Water: Public
Water: No Dock Or Boathouse
Window Features: Bay Window(s)
Local Schools
High School: Glenn Hills
Middle School: Glenn Hills
Elementary School: Glenn Hills
Listed By / Shown By
Listed By
Agency Name: First United Realty, Inc.
Agency Phone: 770-650-2825
Shown By
Agent Name: Keith Brady
Agent Phone: (770) 328-3659
Agency Title: Josey Young & Brady Realty, LLC

Estimate Your Payment
Estimated Payment
$ 787.79 per month $500.53 Principal & Interest $221.67 Property Tax $65.60 Homeowner's InsuranceChange Payment Information

Privacy Policy / DMCA Notice / ADA Accessibility


This site is hosted, designed and copyright
© 1994 - 2026 by
Delta Media Group, Inc. -- Patent Pending --
3404 Kensington Drive S | MLS# 10784248
This single family home located at 3404 Kensington Drive S, Augusta, GA 30906 is currently listed for sale with an asking price of $224,900. This property was built in 1976 and has 3 bedrooms and 2 full baths with 1965 sq. ft. Kensington Drive S is located in the Georgetown South subdivision. Search Georgetown South real estate on kbrady.jybrealty.com today.