KeithBrady

BEDS5
BATHS3 full 1 partial
SQUARE FEET3,092
MLS#10829802
STATUSNew
PROPERTY TYPEResidential - Single Family
SUBDIVISIONStuddiford
Property Description
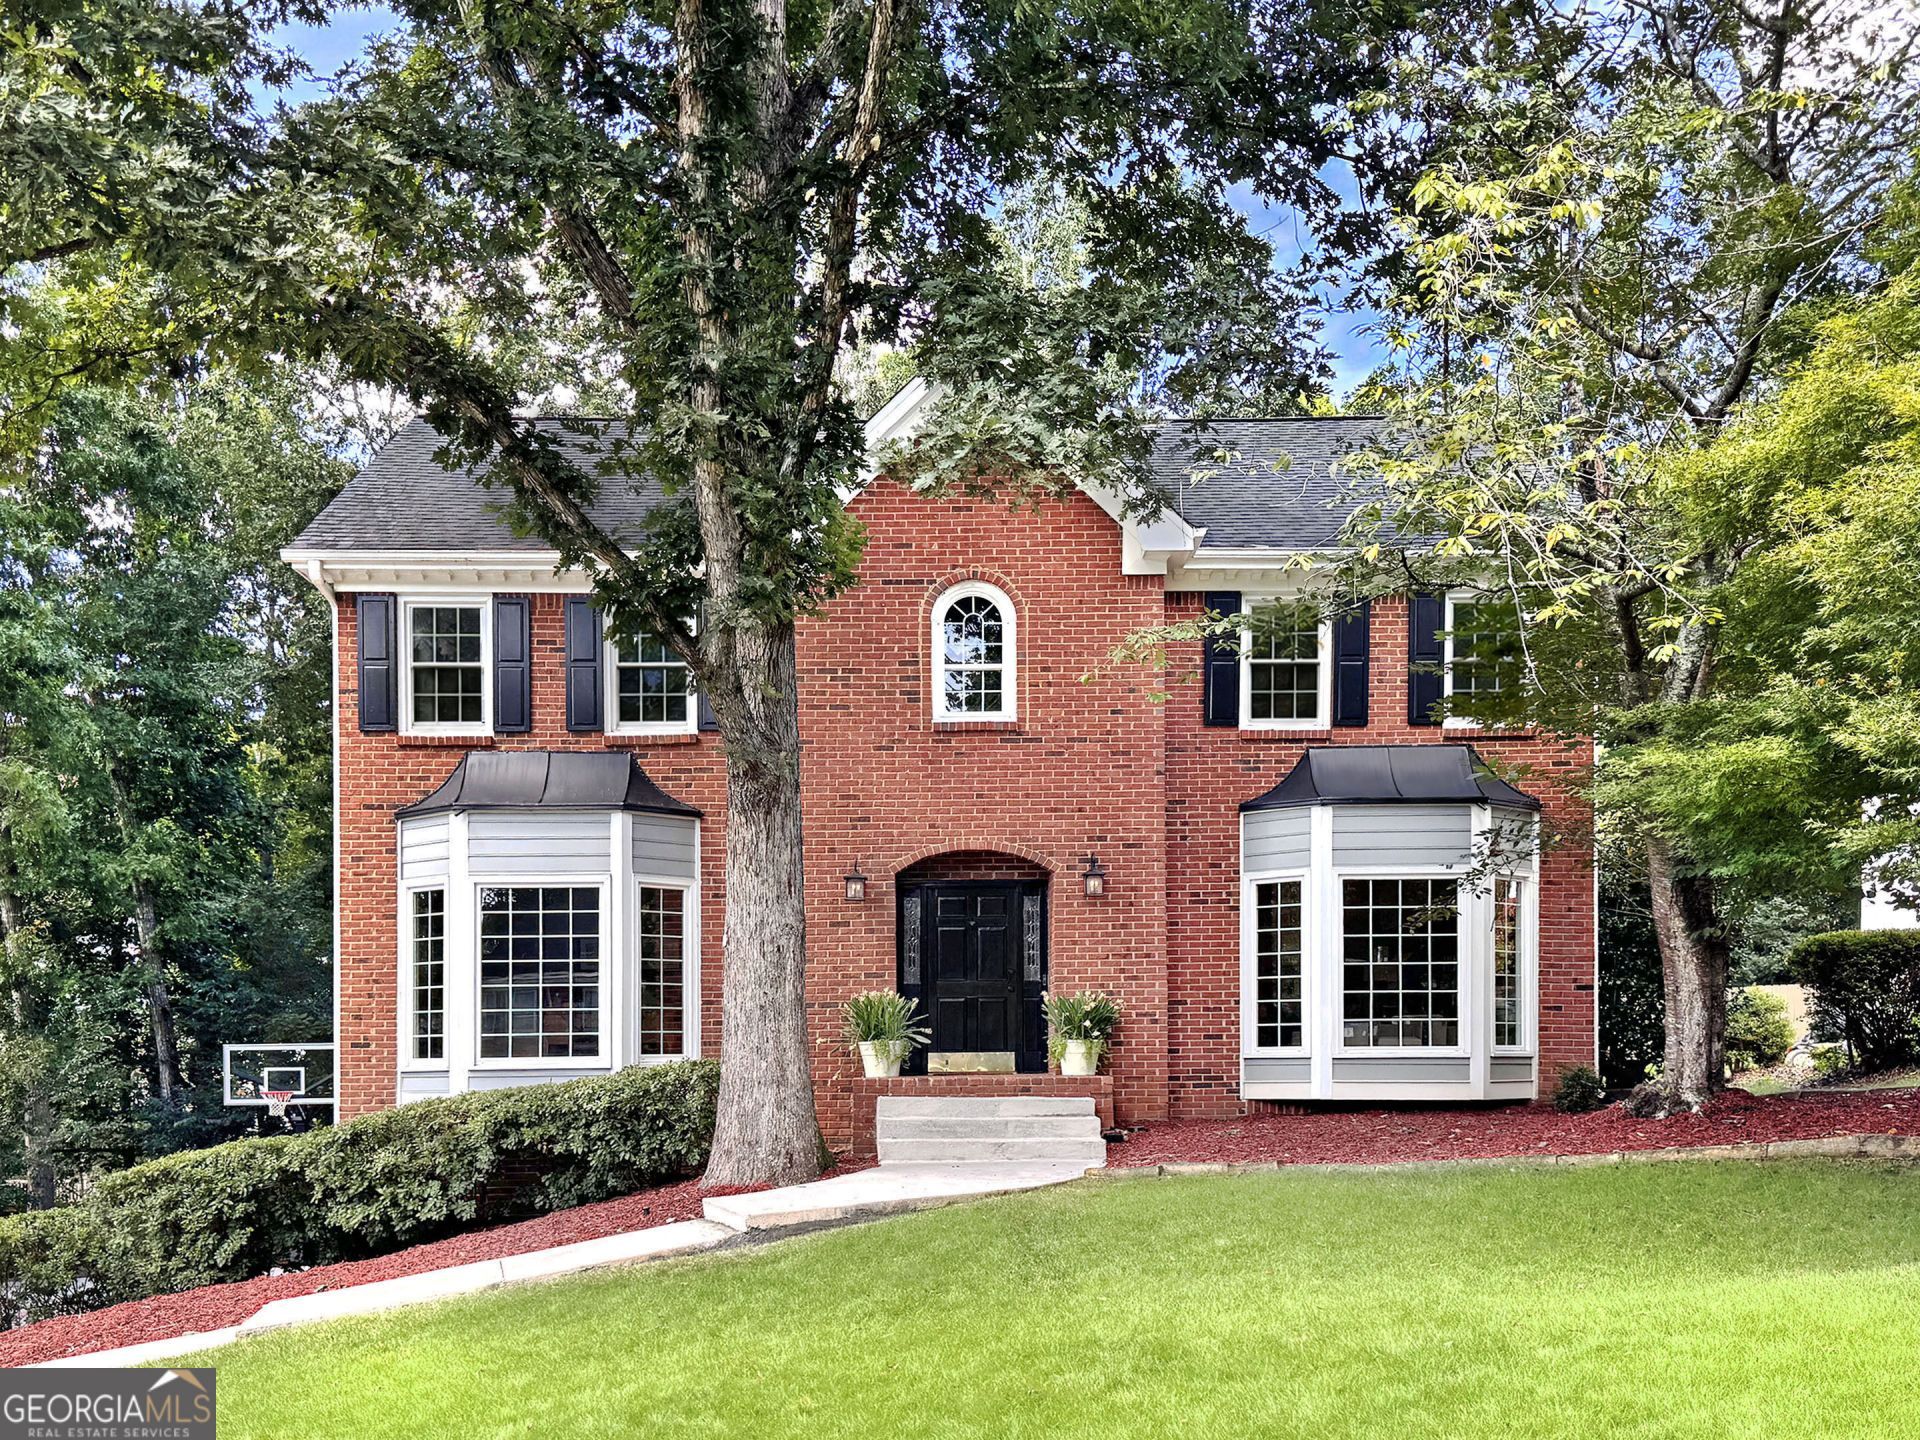
A fabulous place to call home! Don't miss this beautifully updated 5 bed, 3.5 bath traditional 4-sided brick home perfectly perched on a quiet cul-de-sac in the desirable Roswell swim/tennis community of Studdiford Featuring newer windows, HVAC, and hot water heater, beautiful hardwood floors, renovated kitchen, and an incredible outdoor living and entertaining space overlooking the private, tree-lined backyard! The main level welcomes you with a formal living room, fireside family room, formal dining room, convenient half bath, and renovated eat-in kitchen complete with quartz countertops, double oven, apron sink, and adjacent sunlit breakfast area- all leading out to the fabulous covered, screened-in composite deck overlooking the backyard! Upstairs, you'll find three spacious guest bedrooms sharing a guest bathroom with double vanity, along with the oversized primary bedroom featuring a spacious ensuite bath with double vanity, walk-in shower, and separate jetted soaking tub! The partially finished walk-out daylight terrace level adds incredible versatility with a large multi-purpose room perfect for a home gym, hobby space, media area, or additional storage, plus a guest bedroom and full guest bathroom! Outside is where this home truly shines, with a spacious screened-in covered deck, terrace-level patio, custom flagstone fire pit area, and custom covered pavilion perfect for rain-or-shine outdoor dining and entertaining! The private tree-lined backyard also offers a small green space for play, while the driveway features a basketball goal with regulation half-court lines! Additional features include a front and backyard sprinkler system and invisible fence encompassing the entire property. Studdiford offers wonderful community amenities including a large swimming pool, playground, tennis courts, and lots of neighborhood activities, all while being conveniently located just minutes from Kroger, Publix, Fresh Market, and multiple shopping centers! This is the one you've been waiting for- DON'T WAIT, schedule your showing ASAP!
Property Features
Property Type: Residential - Single Family
Basement: Bath Finished, Daylight, Exterior Entry, Finished
Basement: Yes
Cooling: Central Air
Fireplaces: 1
Garage: 2 car attached
Heating: Central, Forced Air
Home Style: Brick 4 Side, Traditional
Lot Size: 0.30 Acres
Roof Type: Composition
Stories: 2.0
Taxes: $5,328
Year Built: 1984
Feature Descriptions
Additional Rooms: Foyer, Laundry
Amenities: Playground, Pool, Street Lights, Tennis Court(s), Walk To Schools, Near Shopping
Appliances: Dishwasher, Disposal, Double Oven, Gas Water Heater, Refrigerator
Days on Site: 2
Exterior: Brick
Fencing: Wood
Fireplace Type: Family Room, Gas Log
Flooring: Carpet, Hardwood, Tile
Foundation: Slab
Interior: Double Vanity, Rear Stairs, Walk-In Closet(s)
Kitchen: Breakfast Area, Breakfast Bar, Breakfast Room, Pantry
Parking Notes: Garage, Attached, Basement, Garage Door Opener, Side/Rear Entrance
Security Features: Carbon Monoxide Detector(s), Smoke Detector(s)
Sewer: Public Sewer
Structures: Gazebo
Swimming Pool: Yes
Topography: Cul-De-Sac
Utilities: Cable Available, Electricity Available, Natural Gas Available, Sewer Available, Underground Utilities, Water Available
Water: Public
Water: No Dock Or Boathouse
Window Features: Bay Window(s), Double Pane Windows
Local Schools
High School: Centennial
Middle School: Haynes Bridge
Elementary School: Hillside
Listed By / Shown By
Listed By
Agency Name: Robin Martin & Associates
Agency Phone: 404-919-5454
Shown By
Agent Name: Keith Brady
Agent Phone: (770) 328-3659
Agency Title: Josey Young & Brady Realty, LLC

Estimate Your Payment
Estimated Payment
$ 2,268.99 per month $1,613.54 Principal & Interest $444.00 Property Tax $211.46 Homeowner's InsuranceChange Payment Information

Privacy Policy / DMCA Notice / ADA Accessibility


This site is hosted, designed and copyright
© 1994 - 2026 by
Delta Media Group, Inc. -- Patent Pending --
340 S Satinwood Place | MLS# 10829802
This single family home located at 340 S Satinwood Place, Roswell, GA 30076 is currently listed for sale with an asking price of $725,000. This property was built in 1984 and has 5 bedrooms and 3 full and 1 partial baths with 3092 sq. ft. S Satinwood Place is located in the Studdiford subdivision. Search Studdiford real estate on kbrady.jybrealty.com today.