KeithBrady

BEDS3
BATHS2 full
SQUARE FEET1,247
MLS#10829365
STATUSUnder Contract
PROPERTY TYPEResidential - Single Family
SUBDIVISIONBohannon Woods
Property Description
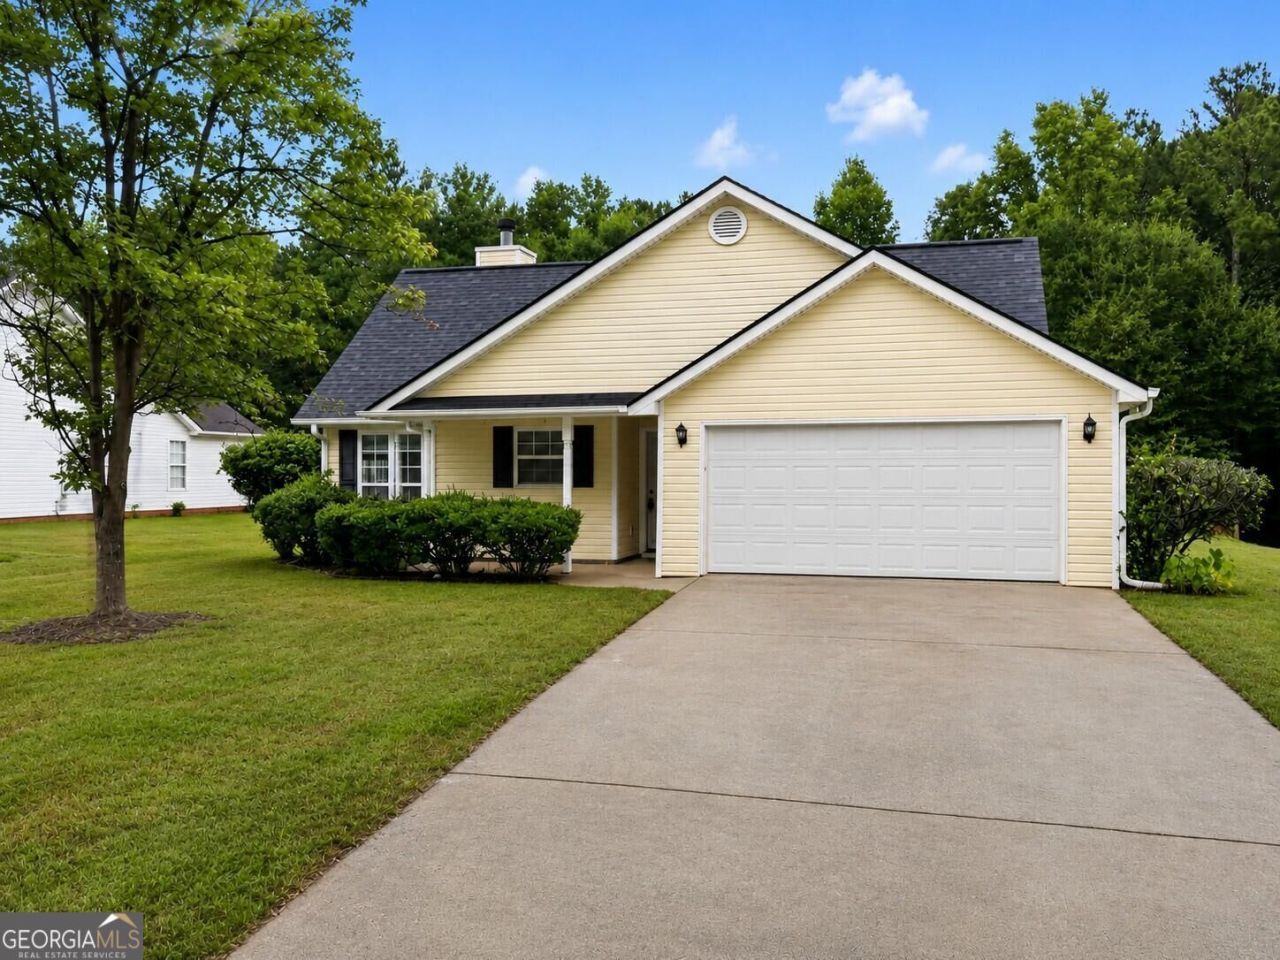
Extensively renovated and truly move-in ready. This home has been rehabbed top to bottom with a brand-new roof, a new HVAC system, fresh paint throughout, new LVP flooring, updated fixtures, and professional landscaping - the big-ticket items are done, so there's nothing left to do but move in. Inside, a bright open layout is anchored by vaulted ceilings and a cozy fireplace, flowing into a well-appointed kitchen with cabinetry, stainless steel appliances, ample counter space, and a breakfast bar. A washer and dryer are included. Location is a standout: you're just up the street from Grantville Park with its walking trail and ball fields, minutes from the historic downtown district and Grantville Splash Park, and zoned for Glanton Elementary, Smokey Road Middle, and Newnan High - ranked among Georgia's top 100. Easy I-85 access puts the Atlanta area within reach. Come see it before it's gone.
Property Features
Property Type: Residential - Single Family
Basement: None
Cooling: Ceiling Fan(s), Central Air
Fireplaces: 1
Garage: 2 car attached
Heating: Central, Forced Air
Home Style: Ranch
Lot Size: 0.36 Acres
Roof Type: Composition
Stories: 1.0
Taxes: $2,628
Year Built: 2001
Feature Descriptions
Additional Rooms: Great Room, Laundry
Appliances: Dishwasher, Dryer, Microwave, Range, Refrigerator, Washer
Days on Site: 9
Exterior: Vinyl Siding
Flooring: Carpet, Vinyl
Interior: High Ceilings, Master On Main Level, Tray Ceiling(s), Vaulted Ceiling(s), Walk-In Closet(s)
Parking Notes: Garage, Attached
Sewer: Public Sewer
Topography: City Lot, Private, Sloped
Utilities: Electricity Available, Sewer Available, Water Available
Water: Public
Local Schools
High School: Newnan
Middle School: Smokey Road
Elementary School: Glanton
Listed By / Shown By
Listed By
Agency Name: Beycome Brokerage Realty LLC
Agency Phone: 804-656-5007
Shown By
Agent Name: Keith Brady
Agent Phone: (770) 328-3659
Agency Title: Josey Young & Brady Realty, LLC

Estimate Your Payment
Estimated Payment
$ 810.30 per month $522.79 Principal & Interest $219.00 Property Tax $68.51 Homeowner's InsuranceChange Payment Information

Privacy Policy / DMCA Notice / ADA Accessibility


This site is hosted, designed and copyright
© 1994 - 2026 by
Delta Media Group, Inc. -- Patent Pending --
335 Colley Street | MLS# 10829365
This single family home located at 335 Colley Street, Grantville, GA 30220 is currently listed for sale with an asking price of $234,900. This property was built in 2001 and has 3 bedrooms and 2 full baths with 1247 sq. ft. Colley Street is located in the Bohannon Woods subdivision. Search Bohannon Woods real estate on kbrady.jybrealty.com today.