KeithBrady

BEDS3
BATHS2 full 1 partial
SQUARE FEET1,560
MLS#10833471
STATUSNew
PROPERTY TYPEResidential - Townhouse
SUBDIVISIONWaldrop Station
Property Description
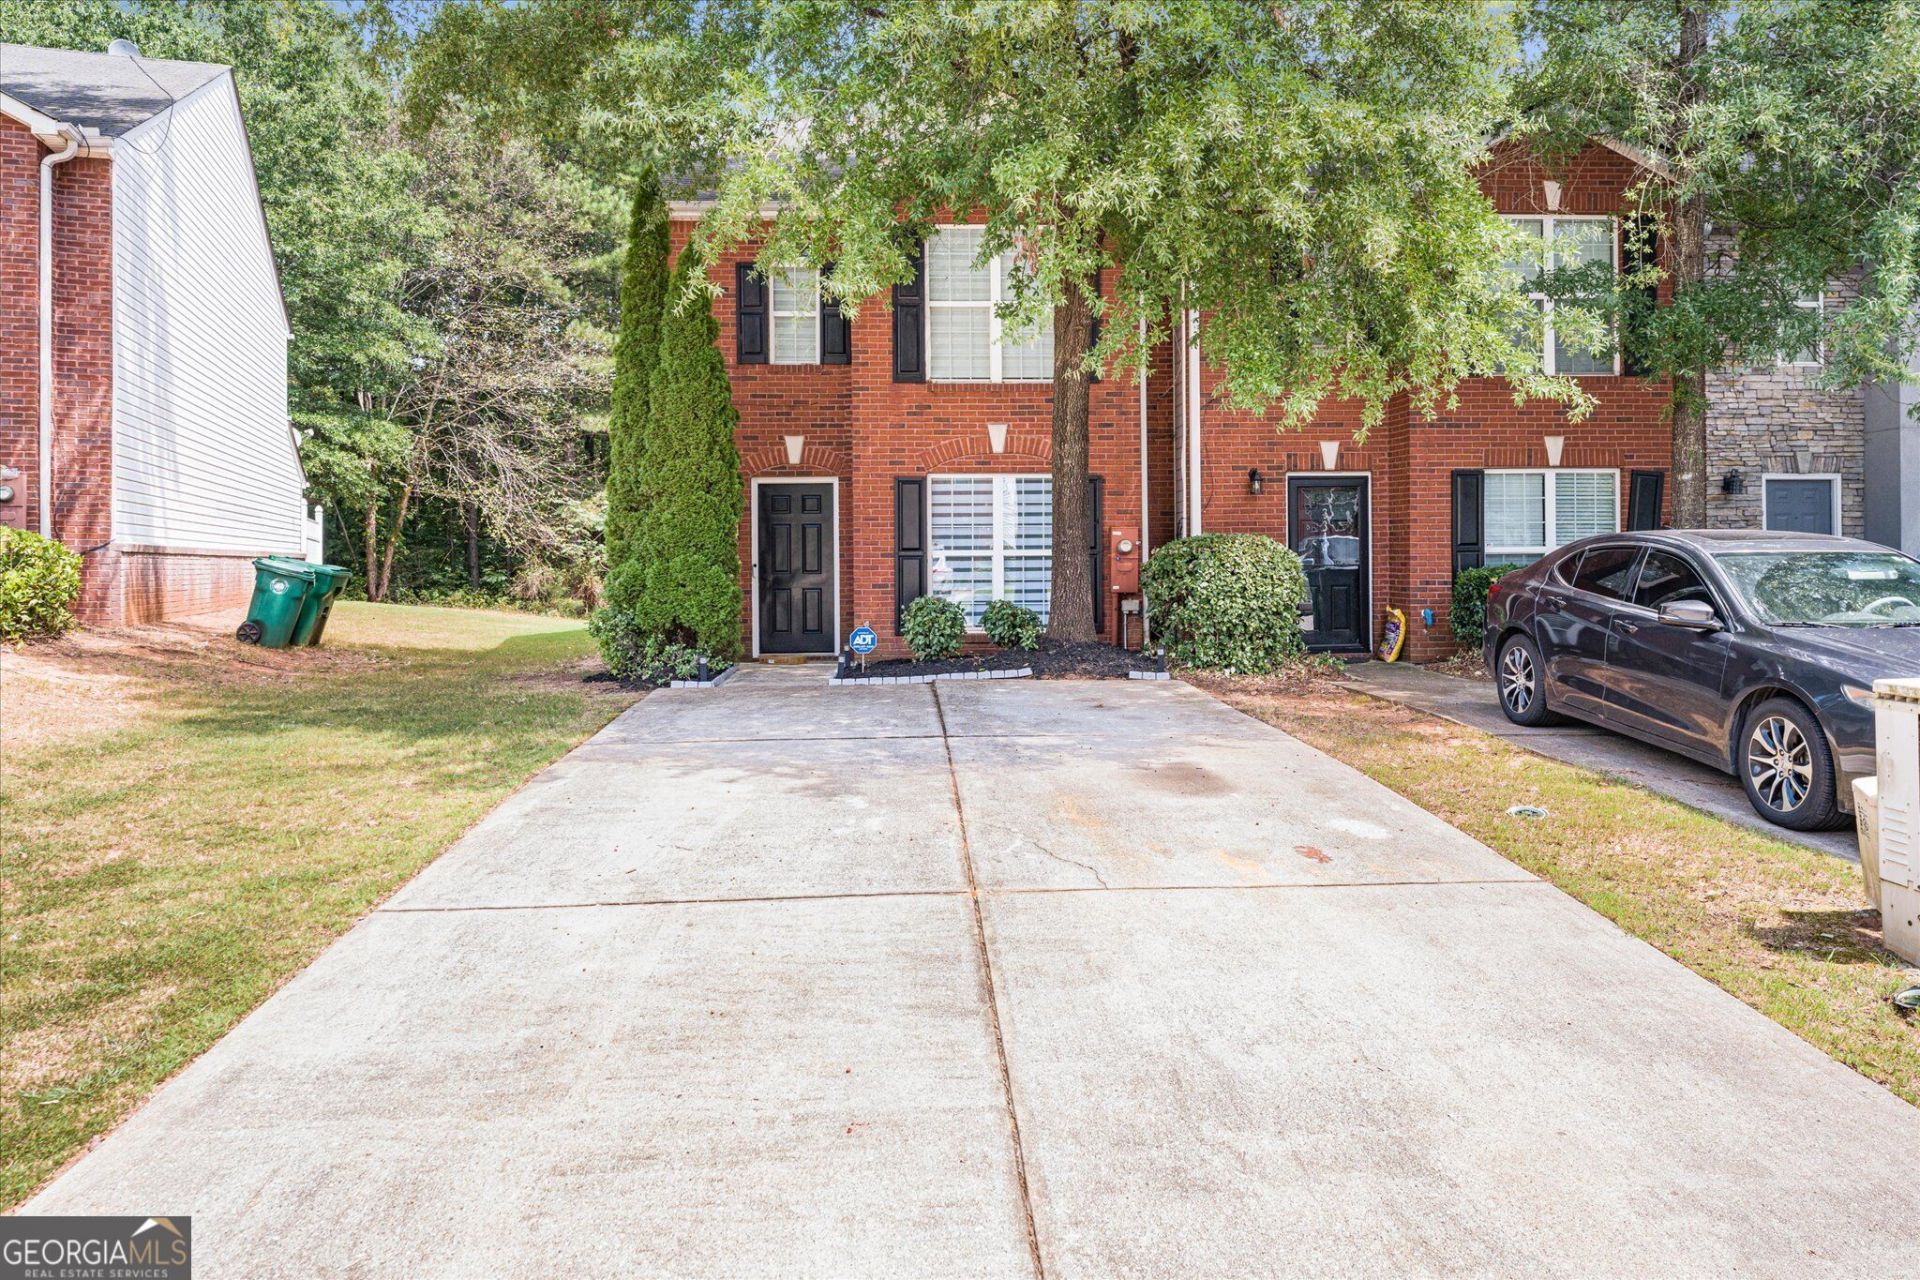
Welcome to 3342 Waldrop Trail, a beautifully updated 3-bedroom, 2.5-bathroom townhome offering comfort, style, and modern finishes throughout. This move-in-ready home features fresh interior paint, recently installed flooring, renovated bathrooms, and new light fixtures throughout. The spacious living room is highlighted by a stylish electric fireplace, creating a warm and inviting space to relax or entertain. The open dining area provides a great flow between the living and entertaining spaces, while thoughtful updates throughout the home add a fresh and modern touch. With its combination of functionality, comfort, and tasteful upgrades, this townhome is ready to welcome its new owners. Schedule your showing today!
Property Features
Property Type: Residential - Townhouse
Basement: None
Cooling: Central Air
Fireplaces: 1
Heating: Central
Home Style: Brick Front
Lot Size: 0.08 Acres
Roof Type: Composition
Stories: 2.0
Taxes: $4,157
Year Built: 2004
Feature Descriptions
Additional Rooms: Office
Appliances: Dishwasher, Dryer, Electric Water Heater
Days on Site: 3
Exterior: Brick
Flooring: Laminate
Interior: Walk-In Closet(s)
Parking Notes: Over 1 Space per Unit
Security Features: Carbon Monoxide Detector(s), Smoke Detector(s)
Sewer: Public Sewer
Topography: Corner Lot
Utilities: Electricity Available, Natural Gas Available, Phone Available, Sewer Available
Water: Public
Window Features: Double Pane Windows
Local Schools
High School: Cedar Grove
Middle School: Cedar Grove
Elementary School: Oak View
Listed By / Shown By
Listed By
Agency Name: Best Life Realty
Agency Phone: 470-657-3318
Shown By
Agent Name: Keith Brady
Agent Phone: (770) 328-3659
Agency Title: Josey Young & Brady Realty, LLC

Estimate Your Payment
Estimated Payment
$ 925.38 per month $511.88 Principal & Interest $346.42 Property Tax $67.08 Homeowner's InsuranceChange Payment Information

Privacy Policy / DMCA Notice / ADA Accessibility


This site is hosted, designed and copyright
© 1994 - 2026 by
Delta Media Group, Inc. -- Patent Pending --
3342 Waldrop Trail | MLS# 10833471
This townhouse located at 3342 Waldrop Trail, Decatur, GA 30034 is currently listed for sale with an asking price of $230,000. This property was built in 2004 and has 3 bedrooms and 2 full and 1 partial baths with 1560 sq. ft. Waldrop Trail is located in the Waldrop Station subdivision. Search Waldrop Station real estate on kbrady.jybrealty.com today.