KeithBrady

BEDS2
BATHS2 full
SQUARE FEET1,359
MLS#10829857
STATUSNew
PROPERTY TYPEResidential - Condominium
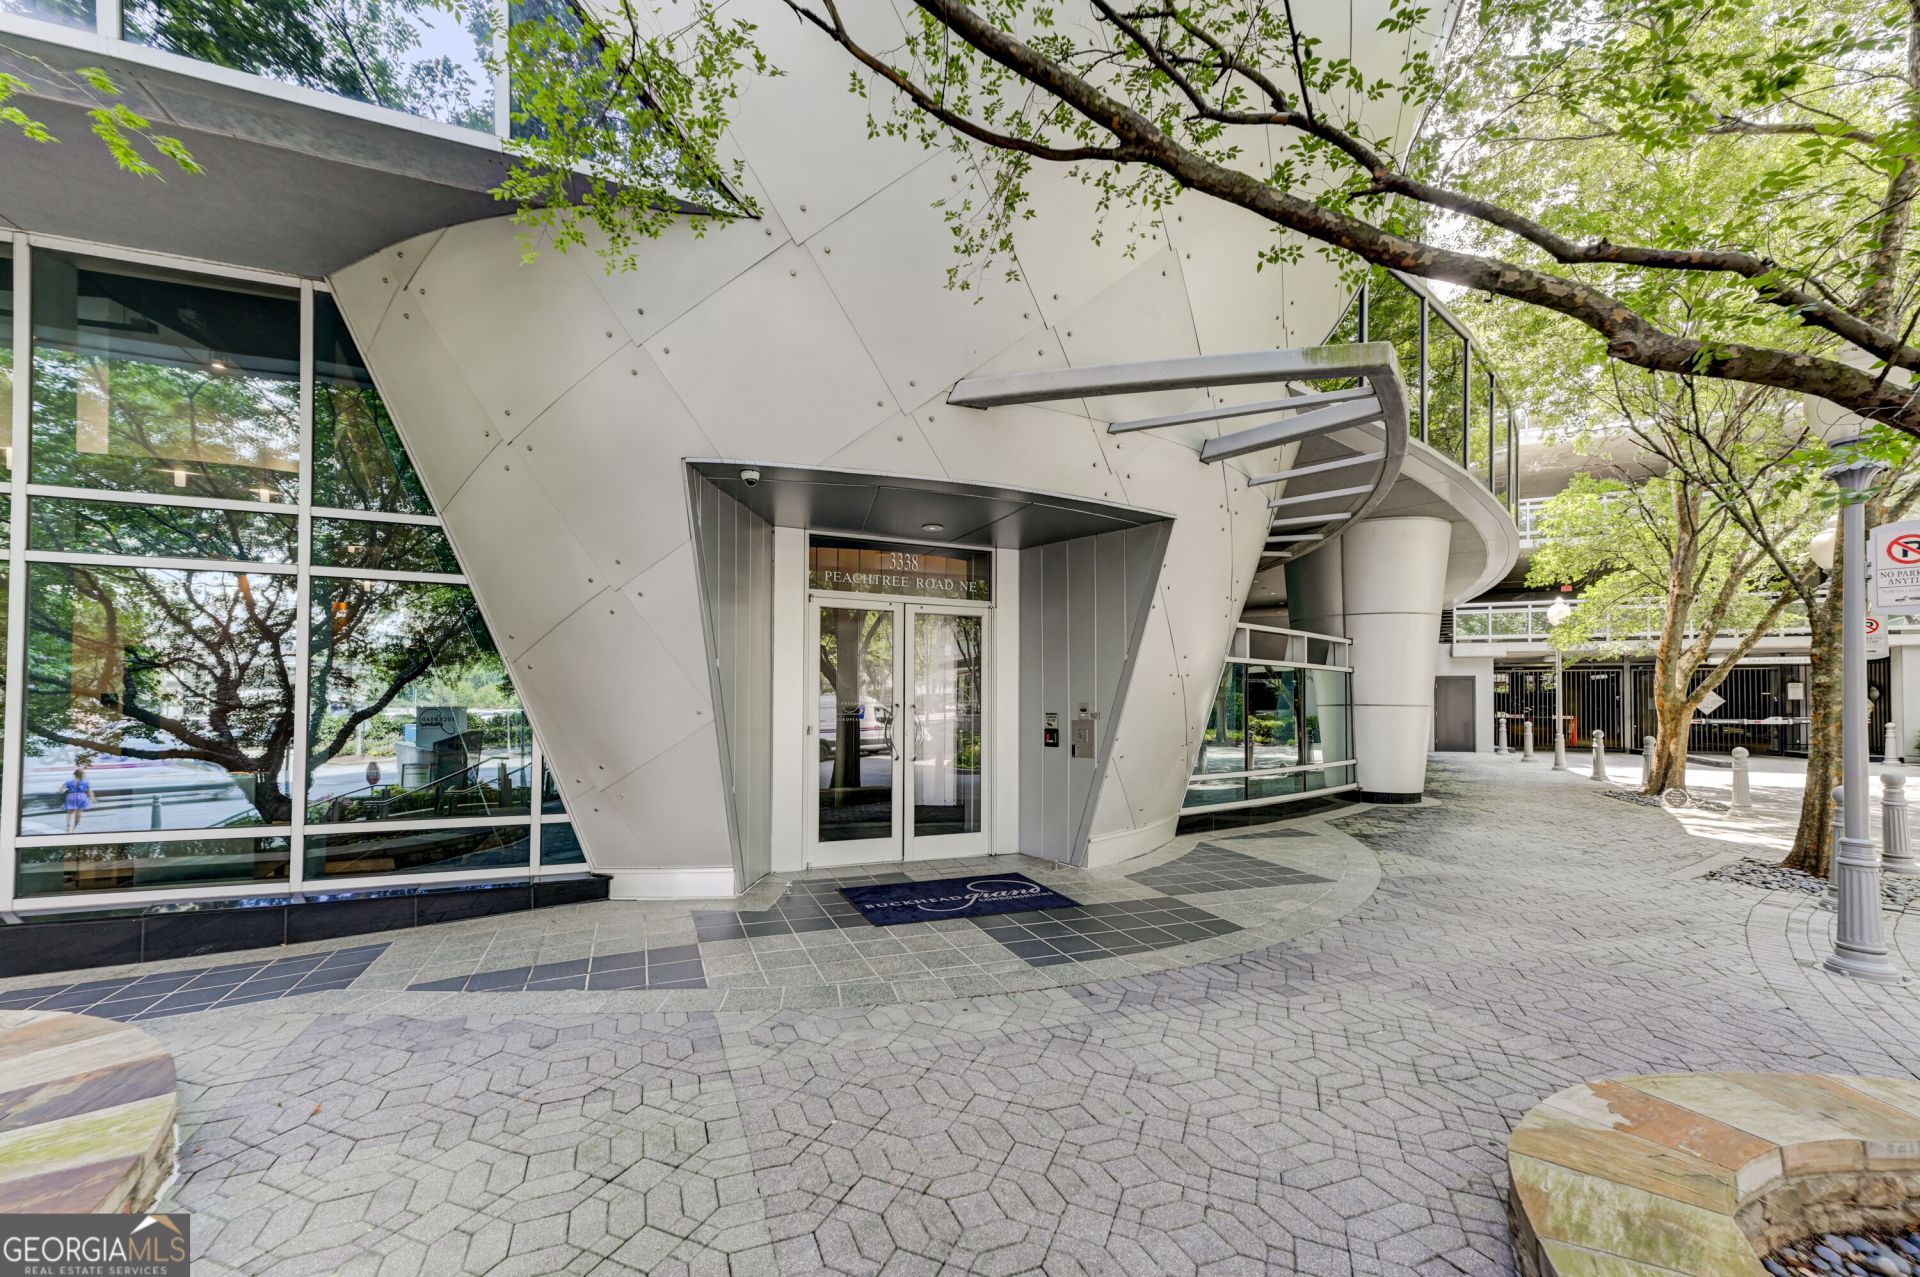
SUBDIVISIONBuckhead Grand Condo
Property Description
LOCATION + VIEWS! Enjoy stunning city views from the 20th floor in this highly desirable roommate-style floor plan, ideally situated in the heart of Buckhead! Floor-to-ceiling windows fill the open-concept living and dining areas with natural light and lead to a private, covered balcony... the perfect spot to take in the skyline! The kitchen features granite countertops, stainless steel appliances, and gas cooking. Both spacious bedrooms offer hardwood flooring and custom Container Store closet systems, plus a full-size washer and dryer for added convenience. Enjoy first-class amenities including 24-hour concierge service, onsite doorman/porter, club room, resort-style pool and spa, yoga and fitness center, and rooftop sky lounge. A wine locker + two premium covered, assigned parking spaces included! All of this just literal steps from MARTA, shopping, restaurants, and everything Buckhead has to offer!
Property Features
Property Type: Residential - Condominium
Basement: None
Cooling: Ceiling Fan(s), Central Air
Heating: Central, Other
Home Style: Contemporary, Traditional
Lot Size: 0.03 Acres
Stories: 1.0
Taxes: $5,661
Year Built: 2004
Feature Descriptions
Amenities: Fitness Center, Gated, Pool, Near Public Transport, Walk To Schools, Near Shopping
Appliances: Dishwasher, Disposal, Dryer, Microwave, Range, Refrigerator, Washer
Days on Site: 9
Flooring: Hardwood, Tile
Interior: Other, Walk-In Closet(s)
Kitchen: Breakfast Bar
Parking Notes: Garage
Sewer: Public Sewer
Swimming Pool: Yes
Utilities: Cable Available, Electricity Available, Natural Gas Available, Phone Available, Water Available
Water: Public
Local Schools
High School: North Atlanta
Middle School: Sutton
Elementary School: Smith
Listed By / Shown By
Listed By
Agency Name: HomeSmart
Agency Phone: 404-876-4901
Shown By
Agent Name: Keith Brady
Agent Phone: (770) 328-3659
Agency Title: Josey Young & Brady Realty, LLC

Estimate Your Payment
Estimated Payment
$ 1,478.64 per month $890.23 Principal & Interest $471.75 Property Tax $116.67 Homeowner's InsuranceChange Payment Information

Privacy Policy / DMCA Notice / ADA Accessibility


This site is hosted, designed and copyright
© 1994 - 2026 by
Delta Media Group, Inc. -- Patent Pending --
3338 Peachtree Road Ne, Unit APT 2006 | MLS# 10829857
This condo located at 3338 Peachtree Road Ne, Unit APT 2006, Atlanta, GA 30326 is currently listed for sale with an asking price of $400,000. This property was built in 2004 and has 2 bedrooms and 2 full baths with 1359 sq. ft. Peachtree Road Ne, Unit APT 2006 is located in the Buckhead Grand Condo subdivision. Search Buckhead Grand Condo real estate on kbrady.jybrealty.com today.