KeithBrady

BEDS2
BATHS1 full 1 partial
SQUARE FEET1,696
MLS#10832894
STATUSNew
PROPERTY TYPEResidential - Single Family
Property Description
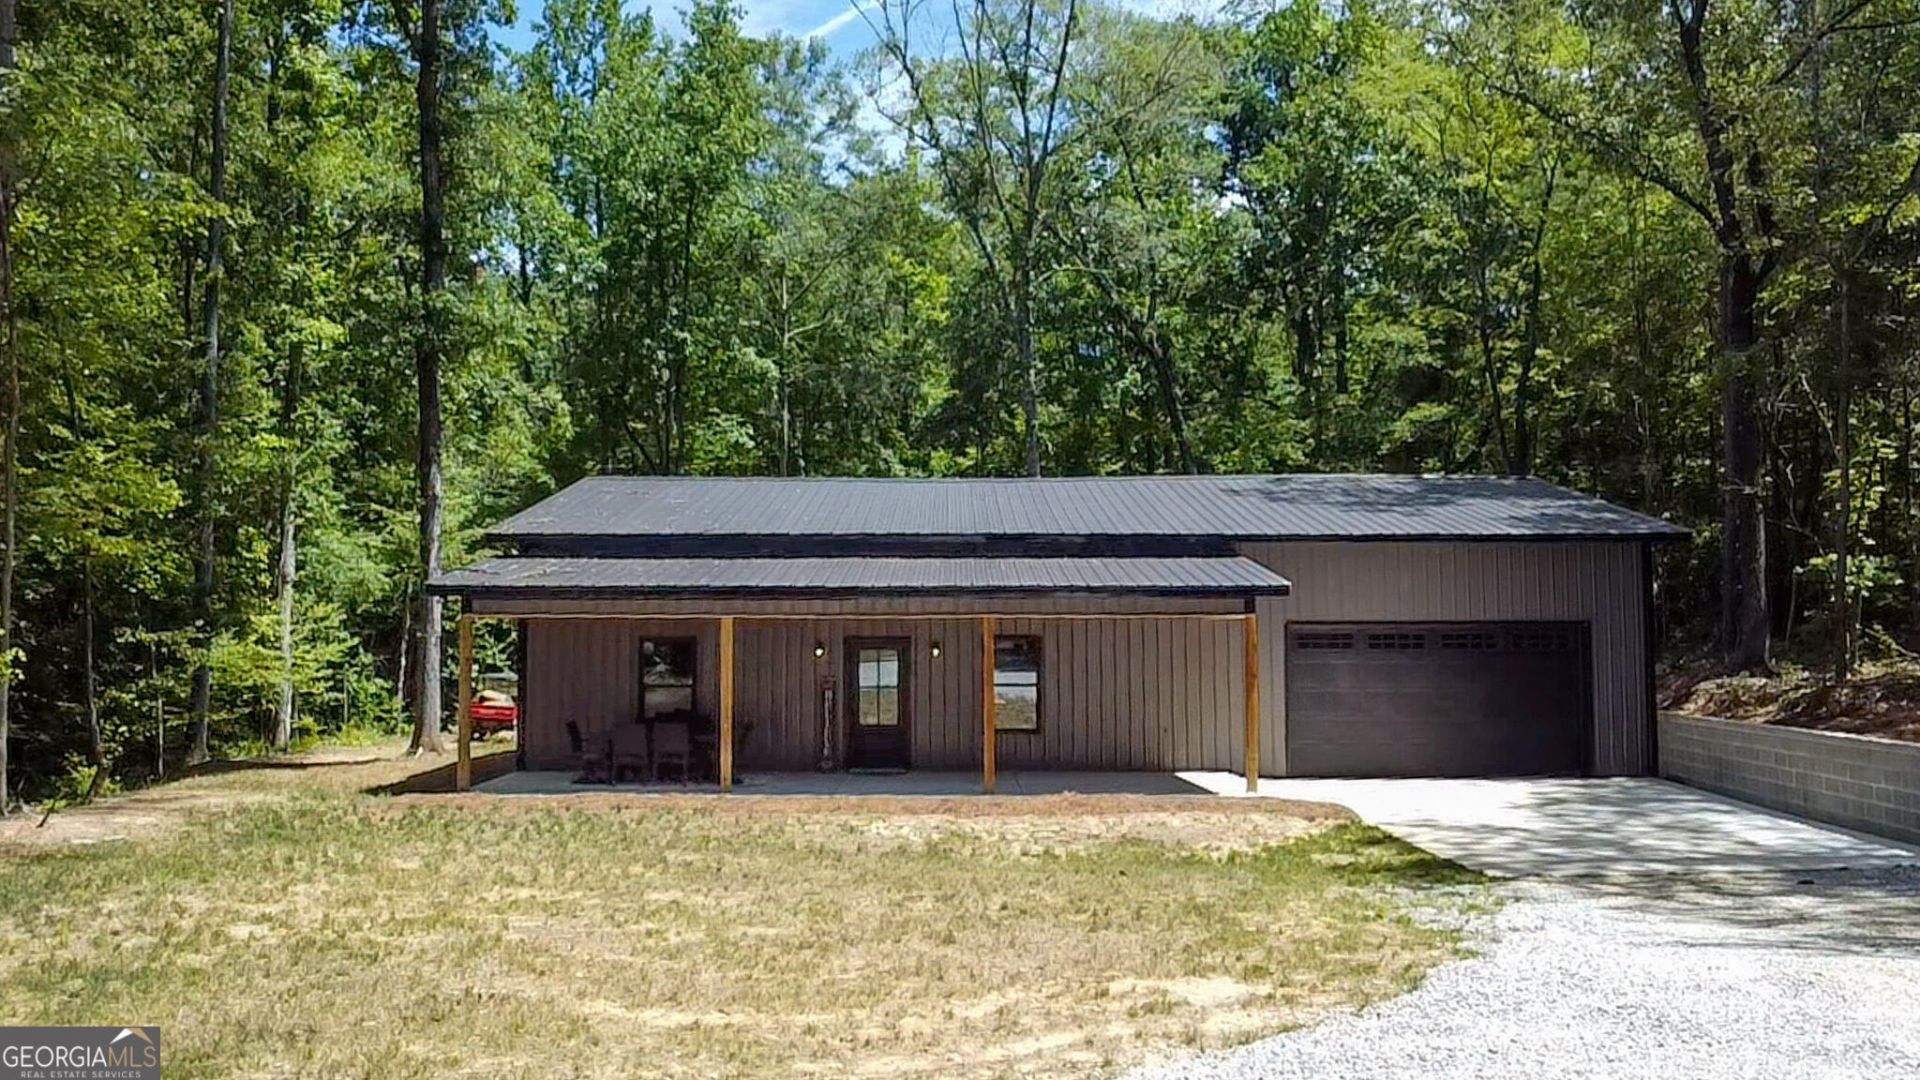
Tucked away on 9.11 private, tree-lined acres, this almost-new 2-bedroom, 1.5-bath retreat delivers sleek contemporary style surrounded by pure natural solitude. The home's open layout features low-maintenance luxury vinyl plank flooring throughout, striking custom tilework in the bathrooms, and a modern kitchen equipped with crisp stainless steel appliances. Recent construction guarantees turnkey ease, letting you move straight in without lifting a finger. Beyond the front door, the expansive acreage provides endless privacy and room to breathe, making it an exceptional find in Monroe County. Whether you envision a low-maintenance primary home, a tranquil weekend escape, or a quiet country sanctuary away from the daily rush, this property offers the ultimate balance of modern elegance and private outdoor living. Properties offering this level of privacy and modern appeal do not stay on the market long-schedule your private tour today to experience this stunning sanctuary in person before it's gone!
Property Features
Property Type: Residential - Single Family
Basement: None
Cooling: Ceiling Fan(s), Central Air, Electric
Heating: Central, Electric
Home Style: Ranch, Traditional
Lot Size: 9.11 Acres
Roof Type: Tin
Stories: 1.0
Taxes: $3,284
Year Built: 2024
Feature Descriptions
Additional Rooms: Family Room, Laundry
Appliances: Cooktop, Dishwasher, Electric Water Heater, Range, Refrigerator, Stainless Steel Appliance(s)
Days on Site: 4
Exterior: Aluminum Siding
Flooring: Tile, Vinyl
Interior: Master On Main Level, Tile Bath
Parking Notes: Guest, Attached, Kitchen Level
Sewer: Septic Tank
Topography: Level, Private
Utilities: Cable Available, Electricity Available, High Speed Internet, Phone Available, Water Available
Water: Public
Local Schools
High School: Mary Persons
Middle School: Monroe
Elementary School: Sutton
Listed By / Shown By
Listed By
Agency Name: Landmark Realty
Agency Phone: 478-987-9987
Shown By
Agent Name: Keith Brady
Agent Phone: (770) 328-3659
Agency Title: Josey Young & Brady Realty, LLC

Estimate Your Payment
Estimated Payment
$ 1,217.63 per month $834.59 Principal & Interest $273.67 Property Tax $109.38 Homeowner's InsuranceChange Payment Information

Privacy Policy / DMCA Notice / ADA Accessibility


This site is hosted, designed and copyright
© 1994 - 2026 by
Delta Media Group, Inc. -- Patent Pending --
3317 Hwy 42n | MLS# 10832894
This single family home located at 3317 Hwy 42n, Forsyth, GA 31029 is currently listed for sale with an asking price of $375,000. This property was built in 2024 and has 2 bedrooms and 1 full and 1 partial baths with 1696 sq. ft. Search Forsyth real estate on kbrady.jybrealty.com today.