KeithBrady

BEDS5
BATHS2 full 1 partial
SQUARE FEET1,887
MLS#10639643
STATUSActive Under Contract
PROPERTY TYPEResidential - Single Family
SUBDIVISIONForest Estates
Property Description
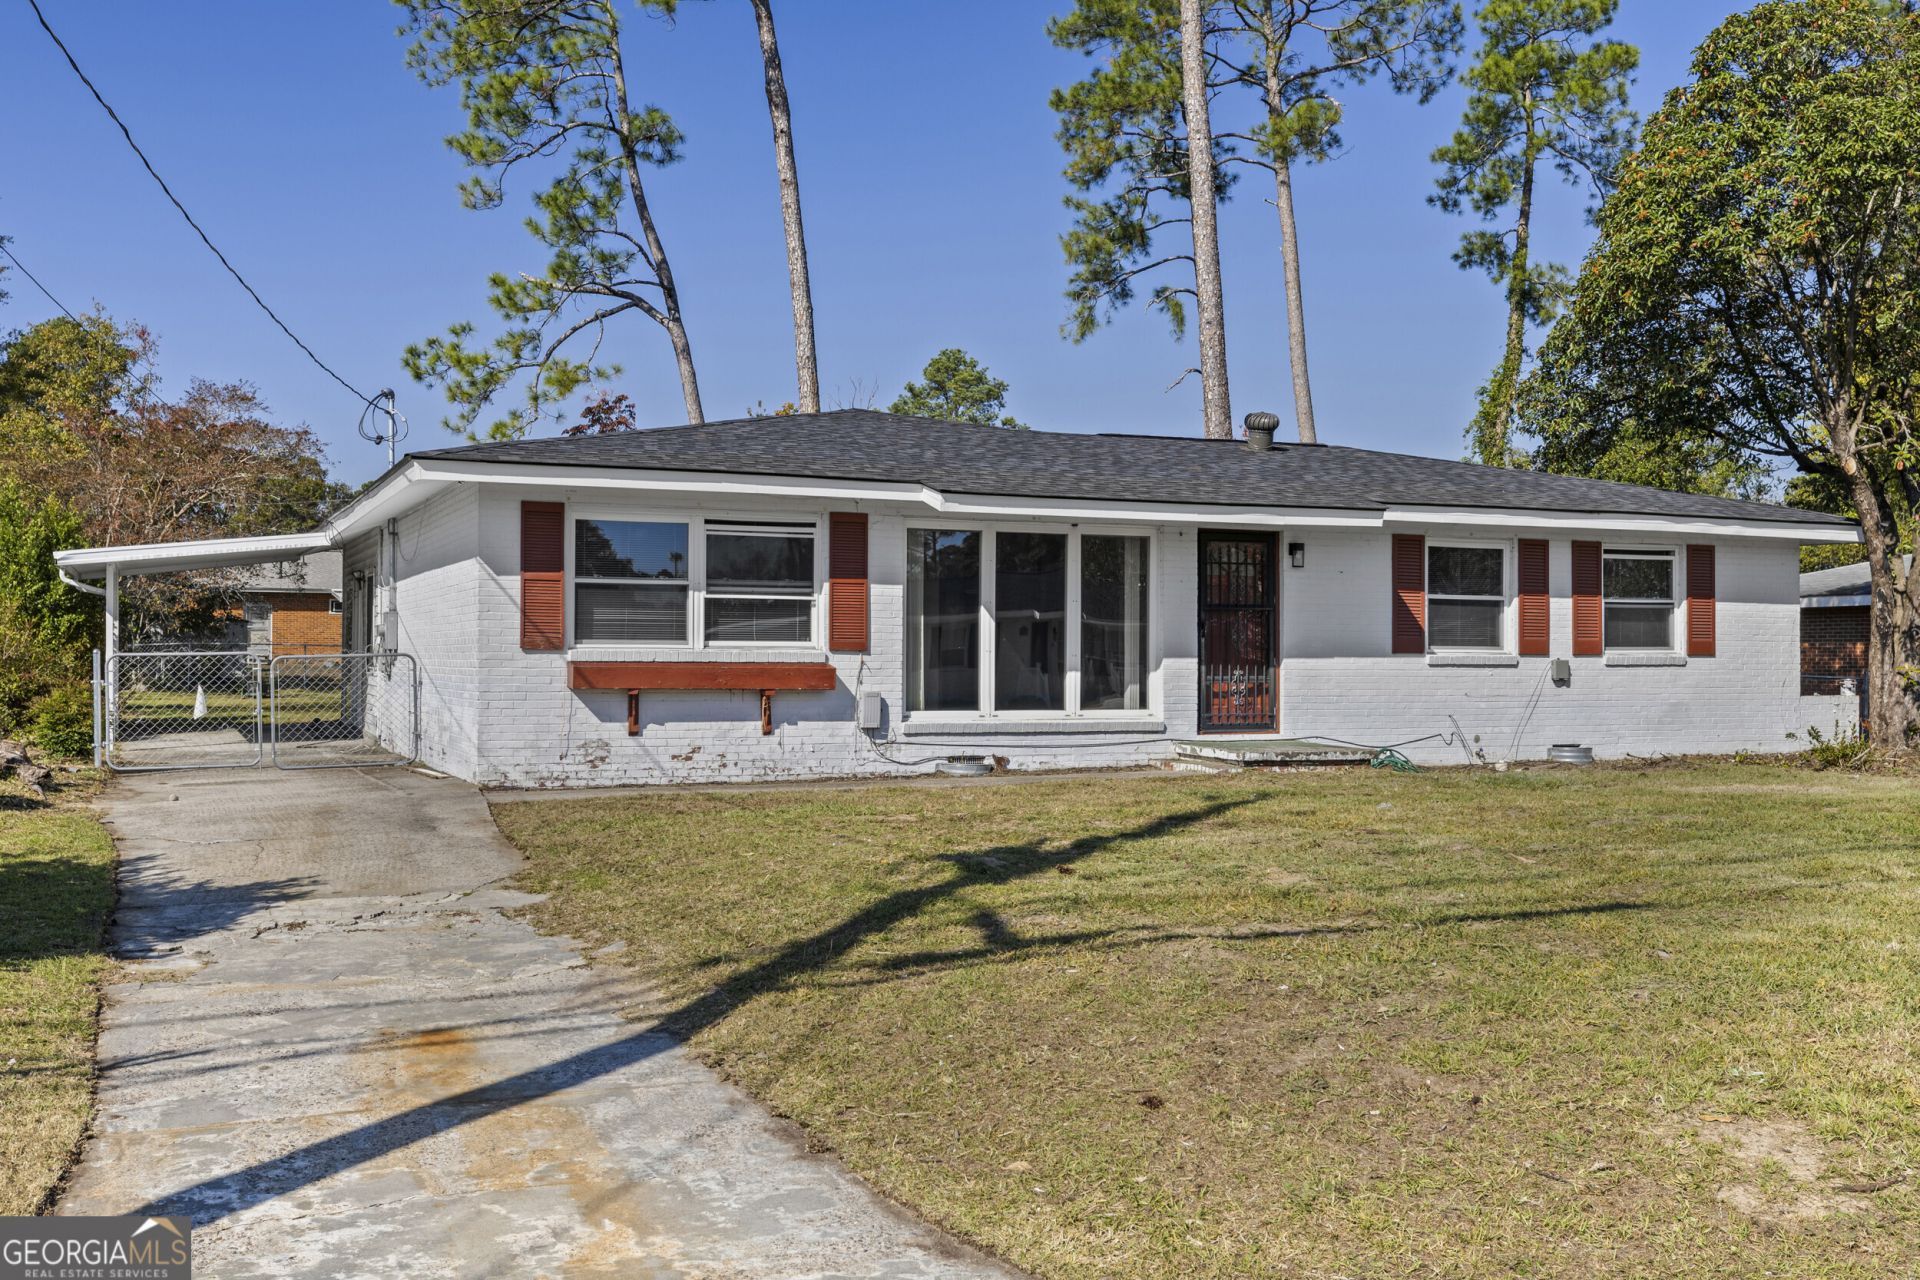
Welcome to 3317 Forest Estates Dr. This move-in ready home offers a bright, open layout with fresh interior paint, beautiful wood flooring throughout, and a massive owner's suite you won't find at this price point. The owner's suite features a private sitting area and a large bedroom space, perfect for creating your own personal retreat. The home includes multiple living and dining areas that allow flexible use, whether you need a home office, playroom, or entertainment space. Bedrooms are well-sized, and the layout provides privacy and comfort. Located in a highly convenient area, just minutes from Fort Gordon, Augusta Mall, shopping, restaurants, and everyday essentials. Easy access to major routes makes commuting simple. If you're looking for a clean, spacious home in a central Augusta location with a standout owner's suite, this is it. Schedule your showing today!
Property Features
Property Type: Residential - Single Family
Basement: Crawl Space
Cooling: Ceiling Fan(s), Central Air
Fenced: Yes
Garage: 1 car attached
Heating: Electric, Natural Gas
Home Style: Ranch
Lot Size: 0.25 Acres
Roof Type: Composition
Stories: 1.0
Taxes: $1,800
Year Built: 1963
Feature Descriptions
Additional Rooms: Laundry
Amenities: Sidewalks, Street Lights
Appliances: Dishwasher, Dryer, Microwave, Range, Refrigerator, Washer
Days on Site: 295
Exterior: Brick, Other
Fencing: Fenced
Interior: Master On Main Level, Other, Walk-In Closet(s)
Parking Notes: Carport, Attached
Sewer: Public Sewer
Utilities: Cable Available, Electricity Available, Sewer Available, Water Available
Water: Public
Local Schools
High School: Academy Of Richmond
Middle School: Langford
Elementary School: Copeland
Listed By / Shown By
Listed By
Agency Name: The Bradley Real Estate Group
Agency Phone: 706-804-0124
Shown By
Agent Name: Keith Brady
Agent Phone: (770) 328-3659
Agency Title: Josey Young & Brady Realty, LLC

Estimate Your Payment
Estimated Payment
$ 610.40 per month $407.06 Principal & Interest $150.00 Property Tax $53.35 Homeowner's InsuranceChange Payment Information

Privacy Policy / DMCA Notice / ADA Accessibility


This site is hosted, designed and copyright
© 1994 - 2026 by
Delta Media Group, Inc. -- Patent Pending --
3317 Forest Estates Drive | MLS# 10639643
This single family home located at 3317 Forest Estates Drive, Augusta, GA 30909 is currently listed for sale with an asking price of $182,900. This property was built in 1963 and has 5 bedrooms and 2 full and 1 partial baths with 1887 sq. ft. Forest Estates Drive is located in the Forest Estates subdivision. Search Forest Estates real estate on kbrady.jybrealty.com today.