KeithBrady

BEDS4
BATHS2 full 1 partial
SQUARE FEET2,322
MLS#10828212
STATUSNew
PROPERTY TYPEResidential - Single Family
SUBDIVISIONCollege Heights
Property Description
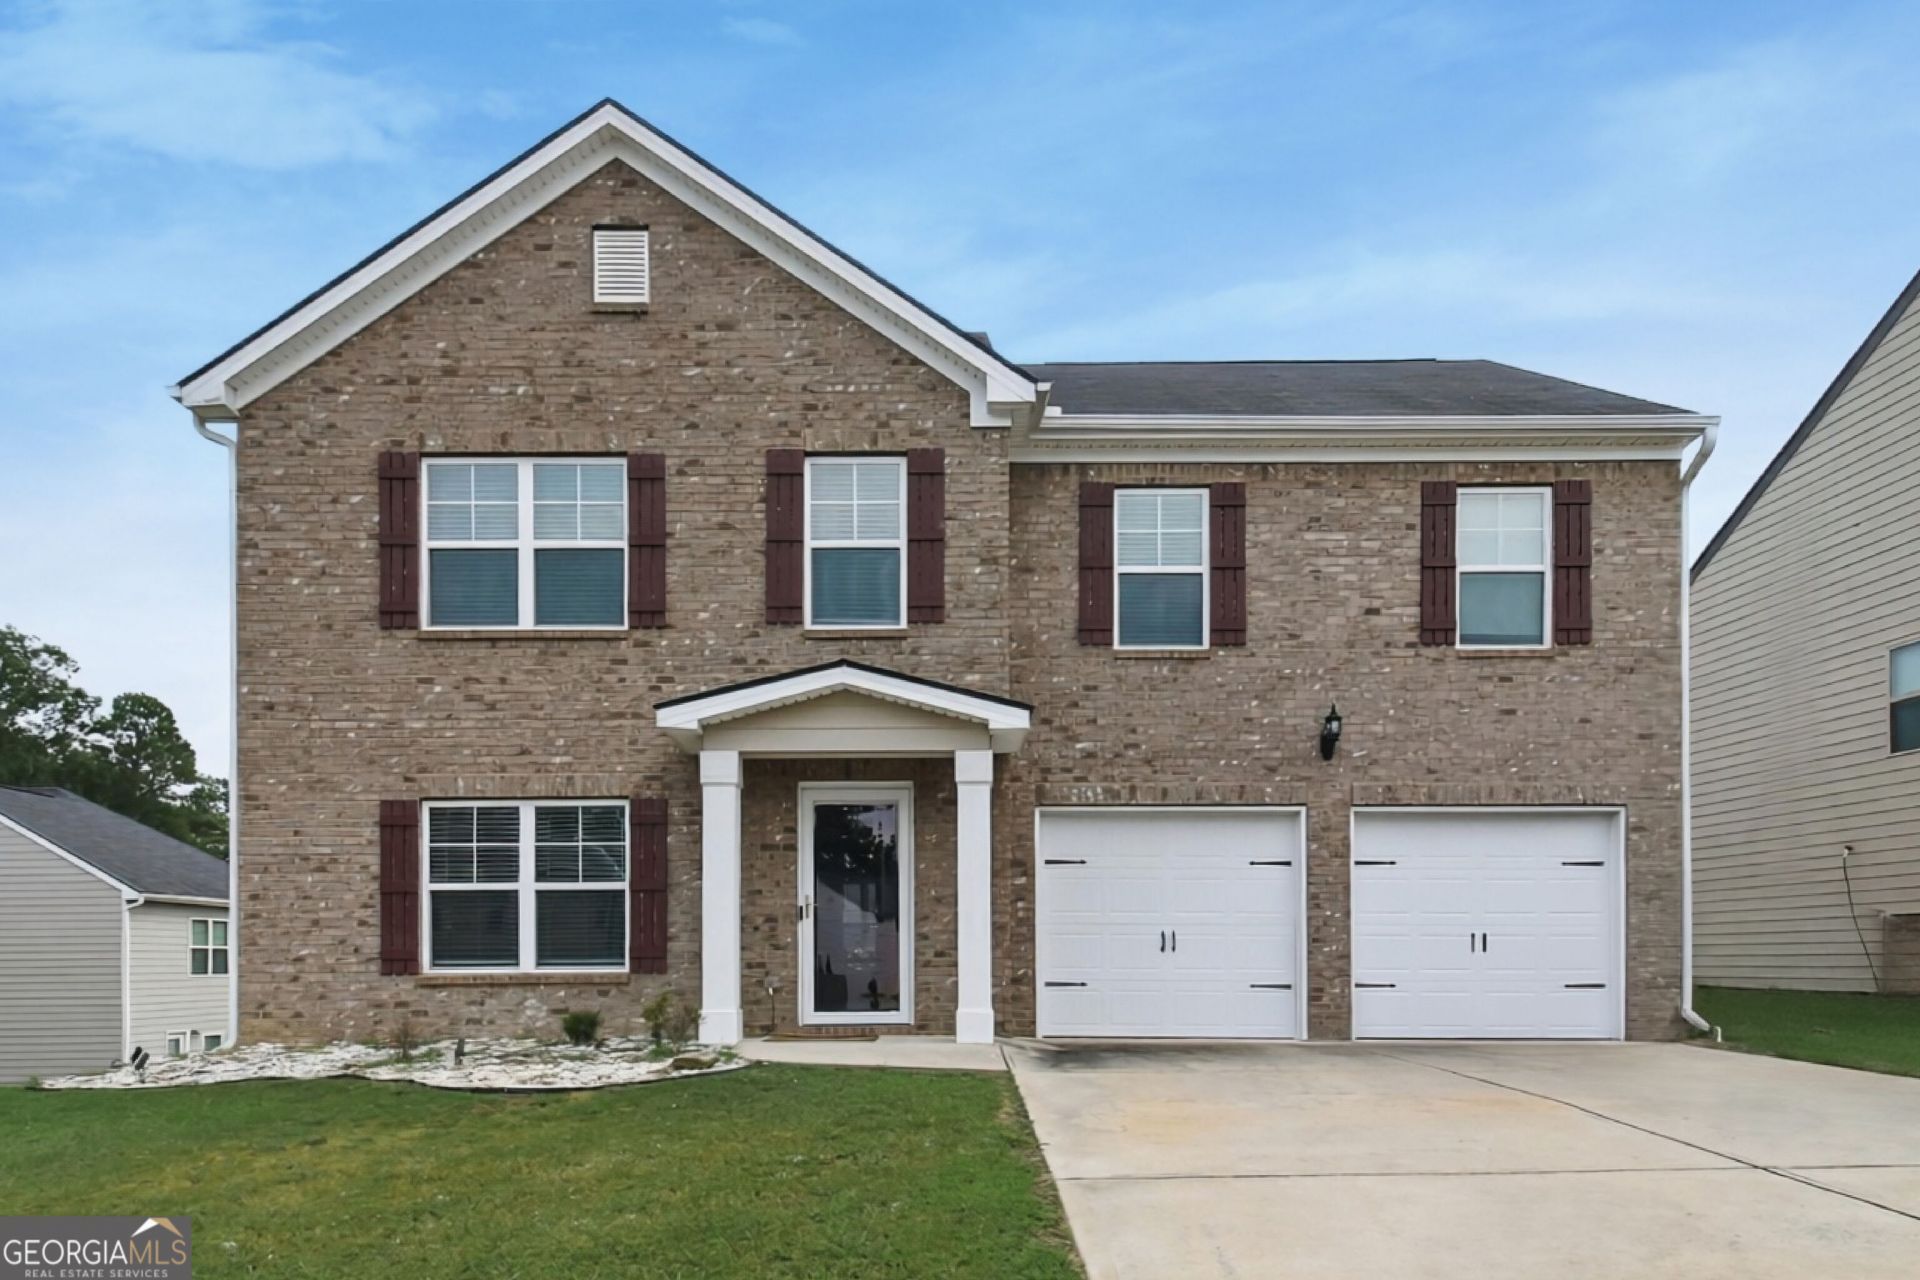
**OPEN HOUSE SATURDAY, AUGUST 29: 1 PM - 2:30 P.M. **Welcome to 3314 Enterkin Lane, a spacious 4-bedroom, 2.5-bath home located in the College Heights community of South Fulton. Built in 2020, this two-story home offers approximately 2,322 square feet with a functional layout designed for comfortable everyday living and entertaining. The home features generous living space and four bedrooms offering flexibility for family, guests, or a home office. The kitchen includes a smart refrigerator with touchscreen display, which will remain with the property. The washer and dryer are also included, providing added convenience for the next owner. Conveniently located near major highways, shopping, dining, and Hartsfield-Jackson Atlanta International Airport, this home offers easy access to South Fulton and Metro Atlanta. If you're looking for space, modern conveniences, and a newer home in a convenient Atlanta-area location, 3314 Enterkin Lane is ready for its next owner. Schedule your private showing today.
Property Features
Property Type: Residential - Single Family
Basement: None
Cooling: Ceiling Fan(s), Central Air
Heating: Central, Electric
Home Style: Brick Front, Traditional
Lot Size: 0.14 Acres
Roof Type: Composition
Stories: 2.0
Taxes: $5,339
Year Built: 2020
Feature Descriptions
Amenities: Street Lights
Appliances: Dishwasher, Disposal, Dryer, Electric Water Heater, Microwave, Oven, Refrigerator, Washer
Days on Site: 1
Exterior: Brick, Vinyl Siding
Flooring: Carpet, Vinyl
Interior: Double Vanity, Separate Shower, Walk-In Closet(s)
Parking Notes: Garage, Garage Door Opener
Sewer: Public Sewer
Topography: None
Utilities: Cable Available, Electricity Available, High Speed Internet, Phone Available, Sewer Available, Sewer Connected
Water: Public
Local Schools
High School: Banneker
Middle School: Mcnair
Elementary School: Nolan
Listed By / Shown By
Listed By
Agency Name: Virtual Properties Realty.Net
Agency Phone: 770-495-5050
Shown By
Agent Name: Keith Brady
Agent Phone: (770) 328-3659
Agency Title: Josey Young & Brady Realty, LLC

Estimate Your Payment
Estimated Payment
$ 1,338.53 per month $790.08 Principal & Interest $444.92 Property Tax $103.54 Homeowner's InsuranceChange Payment Information

Privacy Policy / DMCA Notice / ADA Accessibility


This site is hosted, designed and copyright
© 1994 - 2026 by
Delta Media Group, Inc. -- Patent Pending --
3314 Enterkin Lane | MLS# 10828212
This single family home located at 3314 Enterkin Lane, South Fulton, GA 30349 is currently listed for sale with an asking price of $355,000. This property was built in 2020 and has 4 bedrooms and 2 full and 1 partial baths with 2322 sq. ft. Enterkin Lane is located in the College Heights subdivision. Search College Heights real estate on kbrady.jybrealty.com today.