KeithBrady

BEDS4
BATHS3 full
SQUARE FEET3,976
MLS#10833815
STATUSNew
PROPERTY TYPEResidential - Single Family
SUBDIVISIONKingsmill
Property Description
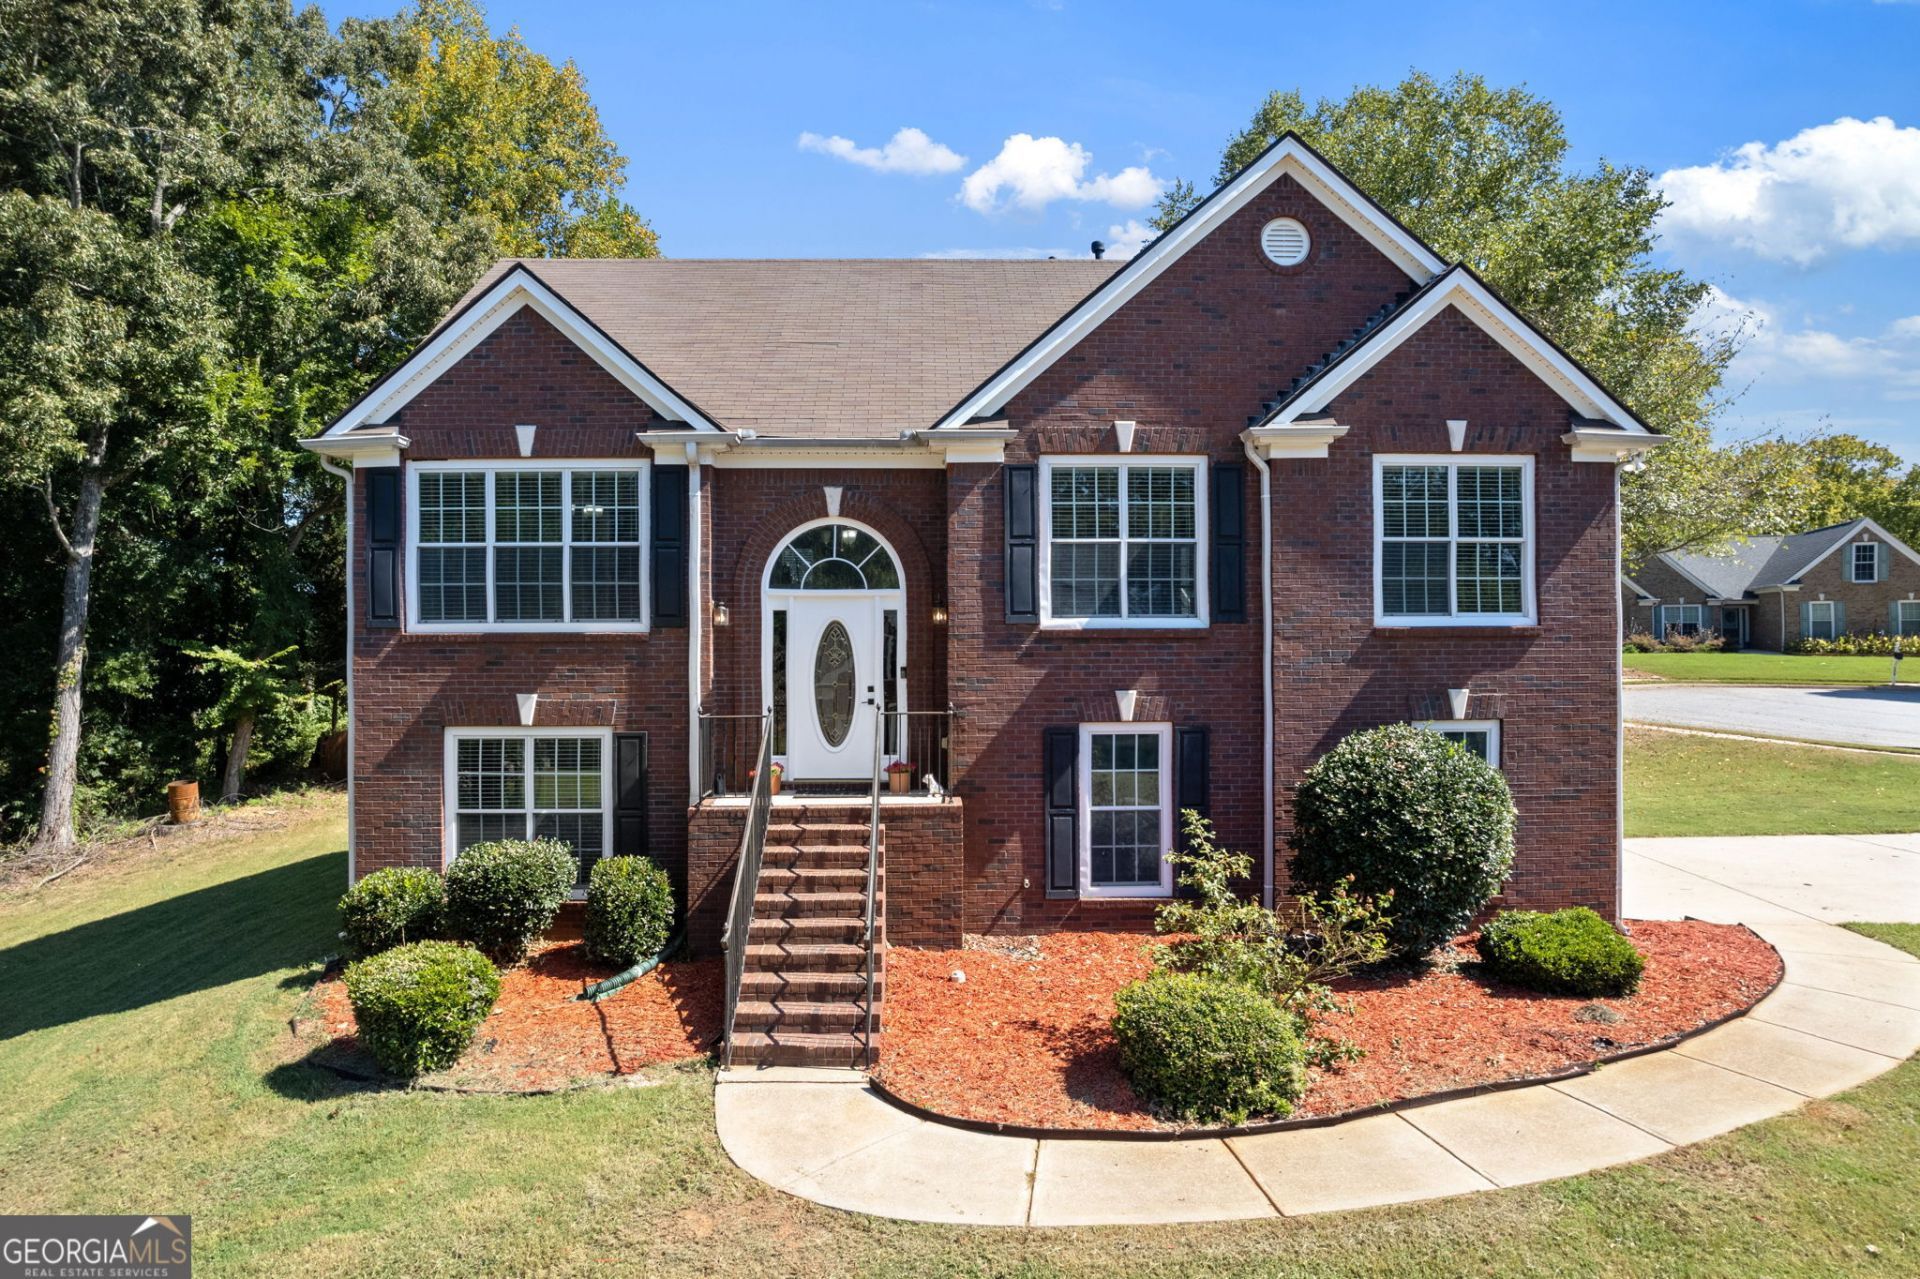
Welcome to 3299 Kings Bay Ct - this home features a split foyer plan offering space and privacy for everyone. The main level has a large vaulted family room with a fireplace and a door to the freshly painted deck as well as a dining room, breakfast room, kitchen along with a spacious primary bedroom with en suite bathroom and a walk in closet. The secondary bedrooms are large as well and share an updated hall bathroom. Downstairs you will find another bedroom, full bath, laundry room and a large secondary living space. The oversized two car garage also has a large storage room or workshop space. Located on a cul de sac with a long driveway, you have plenty of parking. Located near the Georgia State Decatur campus and 285, this home is convenient to Decatur, downtown Atlanta and easy access to the airport.
Property Features
Property Type: Residential - Single Family
Basement: None
Cooling: Ceiling Fan(s), Central Air, Electric
Fireplaces: 1
Garage: 2 car attached
Heating: Natural Gas
Home Style: Brick Front, Traditional
Lot Size: 0.44 Acres
Roof Type: Composition
Stories: 2.0
Taxes: $4,963
Year Built: 2003
Feature Descriptions
Additional Rooms: Foyer, Game Room
Amenities: Near Public Transport
Appliances: Dishwasher, Disposal, Dryer, Microwave, Refrigerator, Washer
Days on Site: 2
Exterior: Brick
Fireplace Type: Living Room
Flooring: Carpet, Hardwood
Interior: Vaulted Ceiling(s), Walk-In Closet(s)
Kitchen: Pantry
Parking Notes: Garage, Attached, Garage Door Opener, Side/Rear Entrance
Security Features: Carbon Monoxide Detector(s), Smoke Detector(s)
Sewer: Public Sewer
Topography: Cul-De-Sac
Utilities: Electricity Available, Natural Gas Available, Sewer Available, Water Available
Water: Public
Local Schools
High School: Cedar Grove
Middle School: Cedar Grove
Elementary School: Cedar Grove
Listed By / Shown By
Listed By
Agency Name: Keller Williams Realty PeachtreeRoad
Agency Phone: 404-419-3500
Shown By
Agent Name: Keith Brady
Agent Phone: (770) 328-3659
Agency Title: Josey Young & Brady Realty, LLC

Estimate Your Payment
Estimated Payment
$ 1,256.86 per month $745.56 Principal & Interest $413.58 Property Tax $97.71 Homeowner's InsuranceChange Payment Information

Privacy Policy / DMCA Notice / ADA Accessibility


This site is hosted, designed and copyright
© 1994 - 2026 by
Delta Media Group, Inc. -- Patent Pending --
3299 Kings Bay Court | MLS# 10833815
This single family home located at 3299 Kings Bay Court, Decatur, GA 30034 is currently listed for sale with an asking price of $335,000. This property was built in 2003 and has 4 bedrooms and 3 full baths with 3976 sq. ft. Kings Bay Court is located in the Kingsmill subdivision. Search Kingsmill real estate on kbrady.jybrealty.com today.